501 West Ave 1304, Austin, TX 78701
- 2 beds |
- 2 baths |
- 1,327 sqft
 Condominium
  Built in 2018
  83sqft lot
 2 car garage
  $791/sqft
  Listed 14 days ago
Property Description
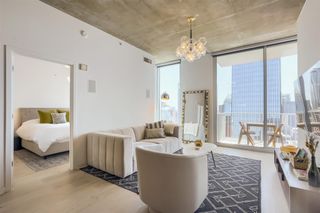
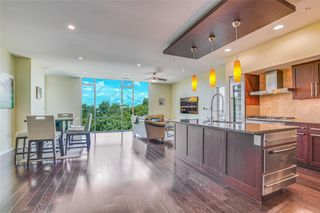
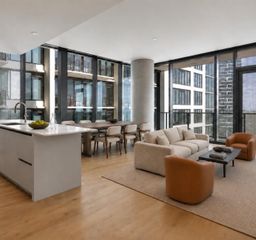
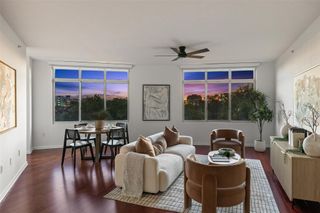
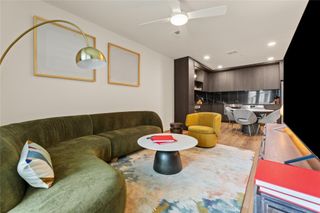
Residence 1304 at Fifth & West offers a beautifully balanced 2-bedroom, 2-bath floor plan within one of downtown Austin’s premier luxury residential buildings. Set on the 13th floor, this 1,327-square-foot residence offers a highly sought-after layout with floor-to-ceiling windows, motorized shades, and partial Hill Country and downtown views, along with two reserved parking spaces and a private storage unit. The open kitchen is designed for both everyday living and entertaining, with premium Miele appliances, a waterfall island, luxury fixtures, and a clean, neutral palette. The spacious primary suite includes a walk-in closet and spa-inspired bath with marble flooring, a frameless glass shower, and dual vanities. The second bedroom features an ensuite bathroom and walk-in closet of it's own. Wide-plank flooring, recessed lighting, keyless entry, and a Nest thermostat complete the home. Fifth & West offers a more private, residential experience in the heart of downtown. With fewer residences than many of Austin’s larger towers and no adjoining hotel, the building offers a sense of calm and exclusivity while still delivering exceptional service and elevated amenities. Residents enjoy 24-hour concierge service and more than 20,000 square feet of amenity space, including a resort-style pool and sky deck, fitness center with yoga and spin studios, owner’s lounge, chef’s kitchen and private dining, conference and media spaces, dog park and pet spa, secure bike storage, and two reservable guest suites—an especially valuable extension of the home when friends or family visit. Conveniently located near Whole Foods, Trader Joe’s, Seaholm, Lady Bird Lake, and the Hike & Bike Trail, Fifth & West offers a true lock-and-leave, car-optional lifestyle with downtown Austin at your doorstep.
- Listing Status:
- Active
- Data Last Updated:
- August 29, 2026 at 12:19AM
- Listing Office:
- Coldwell Banker Realty : (512) 263-5655
- Listing Agent:
- Paola Masso : (832) 444-9064
- MLS ID:
- 9739442
- General: Balcony
- Other Structures: See Remarks
- Pool: In Ground
- Parking: PrivateParking spaces: 2
- Roofing: Membrane
- Windows: See RemarksWindow Coverings
- General: OnePermanentSlab
- HOA Amenities: BBQ Pit/GrillBike Storage/LockerBusiness CenterCluster MailboxCommon GroundsConciergeConference/Meeting RoomControlled AccessCovered ParkingCreative Office SpaceDog ParkFitness CenterGarage ParkingHigh Speed InternetKitchen FacilitiesLock and LeaveLoungeNest ThermostatPackage ServicePet AmenitiesPoolGasSewerTrashWater1191.14Monthly
- Originating MLS: actris
- School District: Austin ISD
- County: Travis
- Zoning: UNT 1304 FIFTH & WEST RESIDENCES CONDOMINIUM PLUS .492 % INT IN COM AREA01070033470000
- View: CityCity LightsDowntownHill CountrySkyline
- Fencing: None
- Utilities: Cable ConnectedElectricity ConnectedHigh Speed InternetNatural Gas ConnectedSewer ConnectedWater Connected
- Water: Public
- Sewer: Public Sewer
- Source: actris
This listing courtesy of Paola Masso , Coldwell Banker Realty
Monthly Payment
- Principal & Interest $
- Property Taxes $
- Home Insurance $
- VA Funding Fee $

 New - 1 day ago