54 Rainey ST 502, Austin, TX 78701
- 3 beds |
- 2 baths |
- 1,557 sqft
 Condominium
  Built in 2005
  392sqft lot
 2 car garage
  $546/sqft
  Listed 16 days ago
Property Description
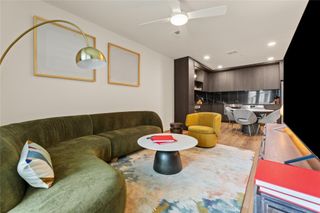
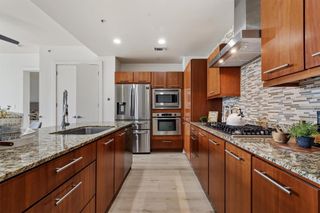
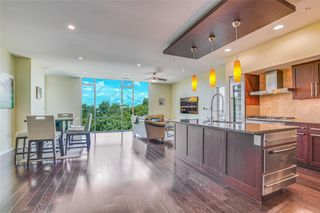
Perched on the fifth floor of The Milago, this exceptional 3-bed, 2-bath home offers breathtaking west-facing views of the Downtown Austin skyline and Lady Bird Lake. Inside, an open-concept floor plan is filled with natural light streaming through expansive windows that perfectly frame the panoramic views. Rich wood flooring extends throughout the living areas and all three bedrooms, while modern finishes and clean architectural lines create a contemporary feel. The kitchen is thoughtfully designed with granite countertops, stainless steel appliances, ample cabinetry, and a breakfast bar for casual dining, while a dedicated dining area provides the perfect setting for larger gatherings and dinner parties. Just beyond the living room, a private balcony invites you to enjoy morning coffee or evening cocktails overlooking the Austin skyline and Lady Bird Lake. The spacious primary suite serves as a peaceful retreat, featuring a spa-inspired ensuite bath with a soaking tub, walk-in shower, and a custom walk-in closet. Two additional bedrooms offer flexibility for guests, a home office, or additional living space. Residents of Milago enjoy an exceptional collection of amenities, including 24-hour concierge service, secure garage parking, a rooftop pool deck with panoramic views, a fitness center, club room, private event terrace, and dedicated on-site storage. With direct access to the Lady Bird Lake Trail and countless restaurants, coffee shops, and entertainment options just beyond your door on Rainey Street, this residence offers the very best of Austin city living.
- Listing Status:
- Active
- Data Last Updated:
- August 28, 2026 at 11:17PM
- Listing Office:
- Compass RE Texas, LLC : (512) 575-3644
- Listing Agent:
- Michael Frost : (512) 669-3897
- MLS ID:
- 4776980
- General: Balcony
- Other Structures: See Remarks
- Pool: None
- Parking: AssignedGarageSecuredParking spaces: 2
- Roofing: Membrane
- Windows: Window Treatments
- General: OneSlab
- HOA Amenities: Bike Storage/LockerConciergeConference/Meeting RoomFitness CenterLoungePoolStorageTrail(s)Common Area MaintenanceTrash1290.29Monthly
- Originating MLS: actris
- School District: Austin ISD
- County: Travis
- Zoning: UNT 502 MILAGO CONDOMINIUMS AMENDED PLUS .591 % INT IN COM AREA02030312500000
- View: CityDowntownRiverSkyline
- Fencing: None
- Utilities: Electricity AvailableSewer AvailableWater Available
- Water: Public
- Sewer: Public Sewer
- Source: actris
This listing courtesy of Michael Frost , Compass RE Texas, LLC
Monthly Payment
- Principal & Interest $
- Property Taxes $
- Home Insurance $
- VA Funding Fee $

 New - 18 hours ago