3601 Cherry LN, Austin, TX 78703
- 4 beds |
- 4 baths |
- 2,778 sqft
 Single-Family Home
  Built in 2016
  7,405sqft lot
 2 car garage
  $1,125/sqft
  Listed 1 month ago
Property Description
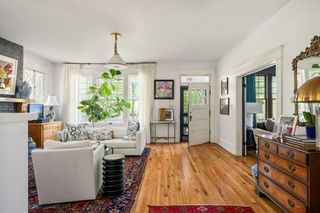
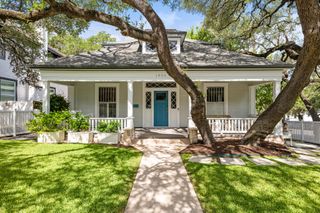
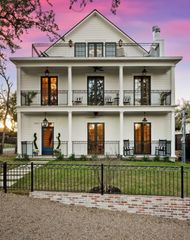
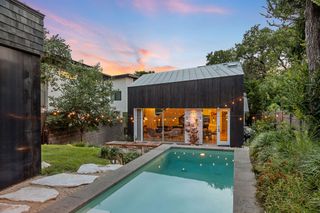
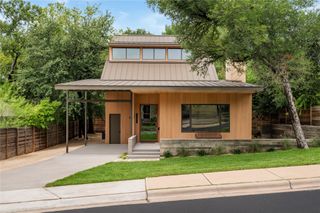
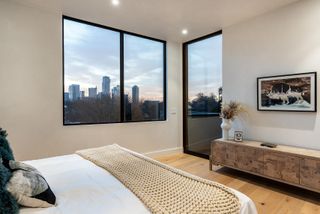
3601 Cherry Lane pairs modern architecture with the warmth and ease of everyday living. Natural light pours through expansive windows, highlighting clean lines, wide-plank wood floors, custom built-ins, and a thoughtfully designed kitchen made for gathering. Sophisticated without feeling precious, every detail has been considered to create a home that feels as comfortable as it is beautifully designed. The connection to the outdoors is effortless, with multiple living spaces opening to a private, tree-canopied retreat designed as an extension of the home. Intimate dining and lounge areas, lush landscaping, a hot tub, and private sauna create spaces to gather, unwind, and recharge beneath the mature trees. Set on a lush corner lot in prestigious Tarrytown, 3601 Cherry Lane offers a rare blend of thoughtful design, privacy, and resort-style living—all just minutes from Lake Austin, Mozart’s Coffee Roasters, Hula Hut, Lions Municipal Golf Course, Casis Elementary, and Downtown Austin.
- Listing Status:
- Active
- Data Last Updated:
- October 13, 2026 at 7:19PM
- Listing Office:
- Keller Williams Realty : (512) 448-4111
- Listing Agent:
- David Voorhees : (512) 422-2033
- MLS ID:
- 3567774
- General: Exterior StepsRain GuttersLightingPrivate YardAbove GroundHot Tub
- Other Structures: See RemarksStorageDeckPatioSee Remarks
- Pool: None
- Parking: AttachedDoor-SingleGarageGarage Door OpenerGarage Faces FrontParking spaces: 3
- Roofing: MembraneMetal
- Windows: Display Window(s)Window Treatments
- General: TwoPillar/Post/PierSlab
- HOA Amenities: CurbsDog ParkGoogle FiberHigh Speed InternetTrail(s)
- Originating MLS: actris
- School District: Austin ISD
- County: Travis
- Zoning: 0.17 AC OF LOT 13 BLK 9 WALSH PLACE ON LAKE AUSTIN & N 10 FT OF ADJ VAC ALLEY PLUS PT OF S10FT OF VAC ALLEY01160903040000
- View: None
- Fencing: FencedPrivacyWood
- Utilities: Cable AvailableElectricity ConnectedHigh Speed InternetNatural Gas ConnectedPhone AvailableSewer ConnectedWater Connected
- Water: Public
- Sewer: Public Sewer
- Source: actris
This listing courtesy of David Voorhees , Keller Williams Realty
Monthly Payment
- Principal & Interest $
- Property Taxes $
- Home Insurance $
- VA Funding Fee $