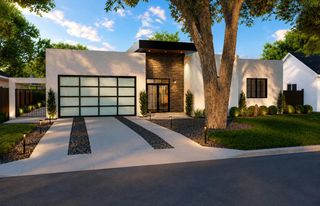
3804 Avenue G, Austin, TX 78751
- 4 beds |
- 3 baths |
- 2,728 sqft
 Single-Family Home
  Built in 1948
  0.32acre lot
 2 car garage
  $641/sqft
  Listed 5 days ago
Property Description
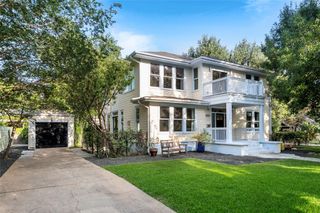
Beautifully maintained Craftsman-style home on a rare 0.32-acre double lot nestled in the heart of the historic Hyde Park neighborhood! This spacious 3 bed + Study, 2.5 bath home features an inviting open-concept floor plan with tons of windows to offer natural lighting. The kitchen is equipped with granite countertops, gas cooktop, and ample workspace. Relax by the cozy fireplace or step outside to enjoy the expansive fenced backyard, where mature trees and cool breezes create a peaceful outdoor retreat. Throughout the home, you'll find beautiful wood and tile flooring with no carpet. The spacious primary suite serves as a private retreat, complete with a sitting area, an en-suite bathroom with dual vanities, a walk-in closet, and plenty of room to unwind. Recent improvements include a new HVAC system (July 2024), tankless water heater (February 2022), composition shingle roof replaced in April 2021, and fresh interior paint (June 2026), providing peace of mind for the next owner. Detached 2-car garage and plenty of room to add an ADU and/or an income producing back house. Located in one of Austin's most sought-after historic neighborhoods, this exceptional property offers classic Craftsman charm, modern conveniences, generous outdoor space, and an unbeatable location just minutes from parks, local restaurants, shopping, The University of Texas, and Downtown Austin.
- Listing Status:
- Active
- Data Last Updated:
- July 12, 2026 at 7:17AM
- Listing Office:
- eXp Realty, LLC : (888) 519-7431
- Listing Agent:
- Mike Takao : (512) 659-6991
- MLS ID:
- 5578313
- General: Exterior StepsPrivate Yard
- Other Structures: Garage(s)Shed(s)Porch
- Pool: None
- Parking: DetachedGarageParking spaces: 2
- Roofing: CompositionShingle
- Windows: Blinds
- General: OneSlab
- HOA Amenities: Picnic AreaPlaygroundPool
- Originating MLS: actris
- School District: Austin ISD
- County: Travis
- Zoning: N 25FT OF LOT 21 & S 50FT OF LOT 22 SHADOW LAWN02190608130000
- View: None
- Fencing: FencedWood
- Utilities: Above Ground
- Water: Public
- Sewer: Public Sewer
- Source: actris
This listing courtesy of Mike Takao , eXp Realty, LLC
Monthly Payment
- Principal & Interest $
- Property Taxes $
- Home Insurance $
- VA Funding Fee $

 New - 3 days ago