3007 Village DR, Austin, TX 78731
- 4 beds |
- 4 baths |
- 2,671 sqft
 Single-Family Home
  Built in 2026
  9,988sqft lot
 1 car garage
  $644/sqft
  Listed 3 months ago
Property Description
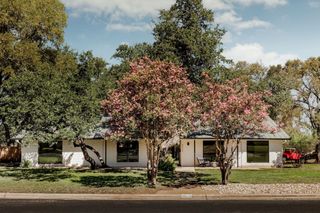
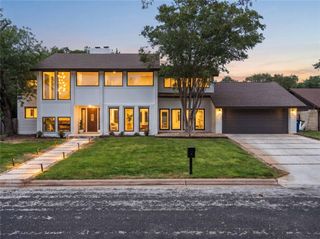
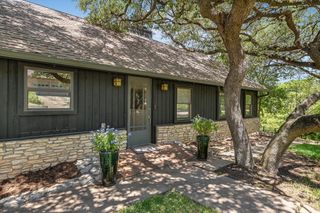
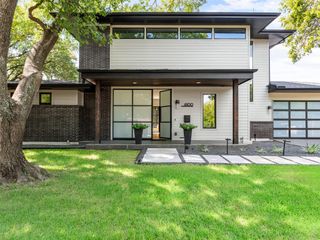
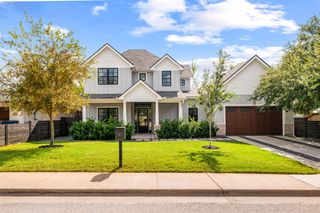
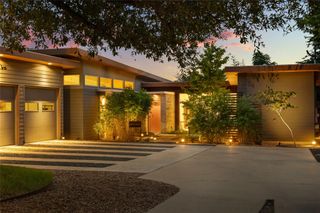
There are neighborhoods that define Austin. Then there is Highland Park West. Thoughtfully reimagined for modern living while honoring the architectural character that makes this neighborhood so beloved, 3007 Village Drive begins with a story of preservation. Rather than erasing the past, the home's original front exterior wall was intentionally retained and artfully redesigned, preserving its historic character while introducing clean contemporary lines and sophisticated modern finishes. The result is a residence that feels both timeless and unmistakably current. Nestled beneath a canopy of mature oaks in one of Central Austin's most coveted enclaves, this exceptional home offers a rare blend of architectural integrity, luxurious craftsmanship, and an address that simply never goes out of style. Just minutes from Downtown, Lake Austin, Mount Bonnell, The Arboretum, and some of Austin's finest restaurants and boutiques, every destination feels effortlessly close while home remains a peaceful retreat tucked into one of the city's most established neighborhoods. Inside, sophisticated design unfolds through expansive open living spaces filled with natural light, soaring ceilings, wide-plank flooring, and walls of glass that blur the line between indoors and out. Every finish has been thoughtfully selected to create an atmosphere that is both refined and inviting. Priced at appraisal and pre- inspected.
- Listing Status:
- Active
- Data Last Updated:
- October 13, 2026 at 7:20AM
- Listing Office:
- Compass RE Texas, LLC : (512) 575-3644
- Listing Agent:
- Cody Bradstreet : (512) 934-4981
- MLS ID:
- 2882517
- General: CCTYDNo Exterior StepsPrivate Yard
- Other Structures: See RemarksRear PorchCovered
- Pool: None
- Parking: GarageGarage Faces FrontPavedParking spaces: 1
- Roofing: Shingle
- Windows: Skylight(s)
- General: OneSlab
- HOA Amenities: None
- Originating MLS: actris
- School District: Austin ISD
- County: Travis
- Zoning: LOT 26 BLK L HIGHLAND VILLAGE SEC 2 PT 201280001210000
- View: Neighborhood
- Fencing: Back Yard
- Utilities: Cable AvailableElectricity ConnectedOtherNatural Gas ConnectedPhone AvailableSewer ConnectedWater Connected
- Water: Public
- Sewer: Public Sewer
- Source: actris
This listing courtesy of Cody Bradstreet , Compass RE Texas, LLC
Monthly Payment
- Principal & Interest $
- Property Taxes $
- Home Insurance $
- VA Funding Fee $