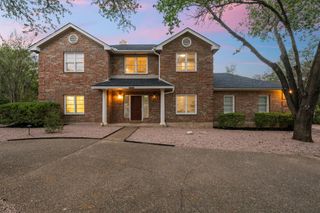
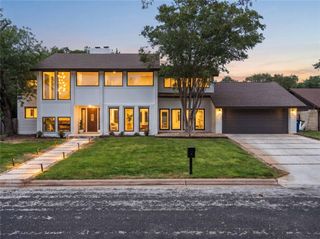
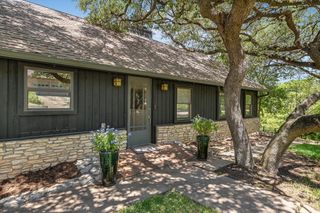
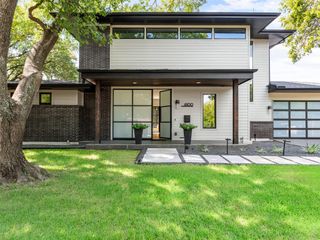
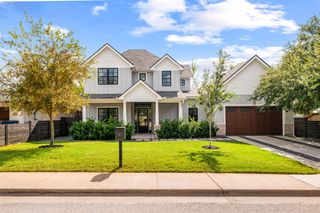
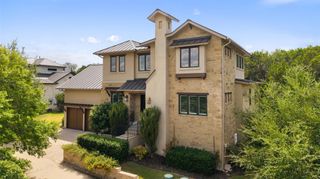
4500 Greystone DR, Austin, TX 78731
- 5 beds |
- 3 baths |
- 2,692 sqft
 Single-Family Home
  Built in 1971
  0.31acre lot
 2 car garage
  $628/sqft
  Listed 4 days ago
Property Description
NW Hills mid-century gem, masterfully designed. Beautifully refreshed & reimagined by Howdy Renovations. Single-story, ranch-style MCM with 5 beds, 3 baths. The kitchen is the main event, lit from above by a skylight: Calacatta Viola quartz counters and backsplash, walnut cabinetry, a Forno appliance package, and a wine fridge. All-new windows, including multiple portrait windows. Engineered hardwood floors. Plaster fireplace, vaulted ceilings, arched openings. Delta fixtures throughout & a commercial-grade glass front door. Nearly a third of an acre with a FLAT, functional lawn and a large covered patio. New black standing seam metal roof. Tankless water heater. Epoxy garage floor. Doss Elementary, Murchison Middle, Anderson High.
- Listing Status:
- Active
- Data Last Updated:
- October 13, 2026 at 7:20AM
- Listing Office:
- Compass RE Texas, LLC : (512) 575-3644
- Listing Agent:
- Zac Sagay : (949) 278-9501
- MLS ID:
- 2815717
- General: See RemarksExterior StepsRain GuttersLightingPermeable PavingPrivate EntrancePrivate Yard
- Other Structures: See RemarksGarage(s)ResidencePorchFront PorchRear PorchPatioSee RemarksCovered
- Pool: None
- Parking: AttachedDrivewayGarageGarage Faces SideKitchen LevelLightedOff StreetParking spaces: 2
- Roofing: Metal
- Windows: Aluminum FramesDisplay Window(s)Garden Window(s)Wood Frames
- General: OneSlab
- HOA Amenities: None
- Originating MLS: actris
- School District: Austin ISD
- County: Travis
- Zoning: LOT 1 BLK G VISTA WEST 101430612010000
- View: See RemarksNeighborhoodTrees/Woods
- Fencing: Back YardFencedGatePrivacyStoneWood
- Utilities: Above GroundElectricity AvailableNatural Gas AvailableSewer AvailableWater Available
- Water: Public
- Sewer: Public Sewer
- Source: actris
This listing courtesy of Zac Sagay , Compass RE Texas, LLC
Monthly Payment
- Principal & Interest $
- Property Taxes $
- Home Insurance $
- VA Funding Fee $