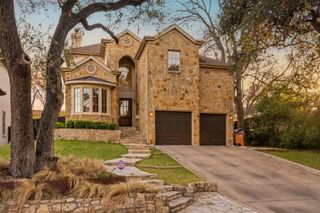
6100 Gena CT, Austin, TX 78757
- 4 beds |
- 4 baths |
- 3,153 sqft
 Rental
  Built in 2020
  0.33acre lot
 2 car garage
  $4/sqft
  Listed 11 days ago
Property Description
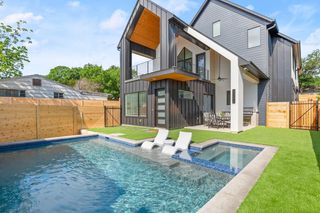
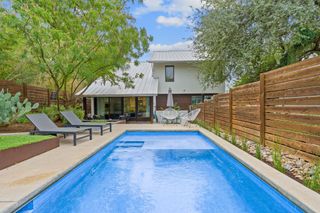
This Allandale home sits on a private third-acre lot at the end of a cul-de-sac, built new in 2021 with mature trees and space you won't find often in central Austin. In 2024, the owner added a 26 x 16’ heated pool and spa with sun deck, an outdoor kitchen, outdoor speakers and landscape lighting. Premium synthetic turf surrounds the pool for low maintenance and beauty year round, also helpful with relieving any pet grass allergies.The backyard is fully enclosed, completely private from neighboring homes, and centers around the pool with abundant space on each side of the yard for a playscape, extra structures, toys and more. The great room opens to the backyard through 8-foot glass sliders, with a 72" Dimplex fireplace and European white oak floors throughout. The kitchen has double-stacked KraftMaid cabinetry, waterfall quartz counters, a 36" KitchenAid gas range, a paneled built-in refrigerator, and a walk-in pantry. All four bedrooms are on the main floor, each with a custom walk-in closet. The house is a split floor plan with the primary suite on the opposite end from the other three guest rooms, providing great owner privacy. The primary bath has a free standing tub, oversized walk-in shower with a rain head and body jets, plus a large custom closet. Three bedrooms have motorized blackout shades. Upstairs, the large bonus room has transom windows giving it a treehouse vibe, along with a large covered balcony overlooking the pool and a full bathroom built in 2026. This upstairs retreat works well as a media room, guest space, home office or gym. The garage includes a car lift, 240V EV outlet, epoxy floors, a side door and large storage closet. Zoned to highly desired Gullett Elementary, Lamar Middle School and McCallum HS. Please apply at Go4Rent.com. Applicants will complete an online lease application, upload supporting documents, and pay their application fee.
- Listing Status:
- Active
- Data Last Updated:
- October 13, 2026 at 7:20AM
- Listing Office:
- Compass RE Texas, LLC : (512) 575-3644
- Listing Agent:
- Kris Luck : (512) 773-0313
- MLS ID:
- 5249003
- General: BalconyElectric Car Plug-inGutters FullLightingOutdoor GrillPrivate YardHeatedIn Ground
- Other Structures: PorchFront PorchRear PorchCovered
- Pool: HeatedIn GroundPool/Spa Combo
- Parking: See RemarksParking spaces: 4
- Roofing: Composition
- Windows: See RemarksDouble Pane Windows
- General: TwoSlab
- HOA Amenities: ParkTrail(s)
- Originating MLS: actris
- School District: Austin ISD
- County: Travis
- Zoning: LOT 14 BLK B ALLANDALE WEST SEC 501330105270000
- View: Trees/Woods
- Fencing: Back YardPrivacyWood
- Utilities: Cable ConnectedElectricity ConnectedHigh Speed InternetNatural Gas ConnectedSewer ConnectedWater Connected
- Water: Public
- Sewer: Public Sewer
- Source: actris
This listing courtesy of Kris Luck , Compass RE Texas, LLC