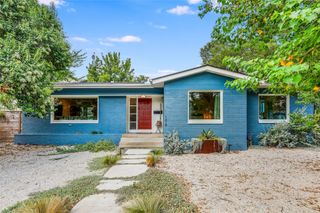
402 Zennia ST, Austin, TX 78751
- 4 beds |
- 3 baths |
- 2,399 sqft
 Rental
  Built in 2022
  6,255sqft lot
 1 car garage
  $2/sqft
  Listed 6 days ago
Property Description
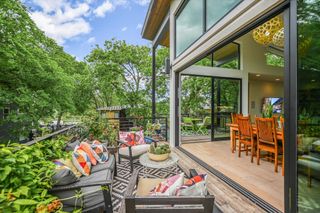
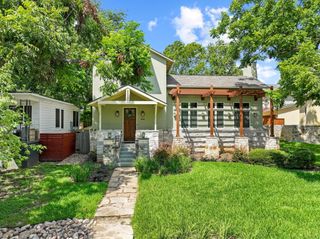
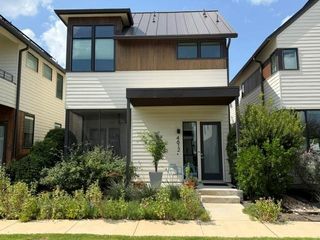
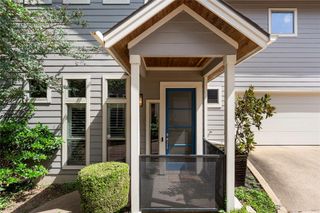
Welcome to modern urban luxury in the North Loop. This 2022 custom-built architectural gem combines premium craftsmanship with an unbeatable Central Austin location. Nestled perfectly between Downtown Austin and The Domain. Minutes to Central Market, 99 Ranch, and the upcoming H-Mart (opening late 2026). Exceptionally close to the midtown medical district. Stroll to the UT shuttle stop and the vibrant shops and dining at The Triangle. Located in a very safe and quiet pocket. Sprawling 2,399 sqft interior thoughtfully designed for modern living. Soaring high ceilings in the living and dining areas, with 10-foot ceilings throughout the entire first floor. Open-concept layout featuring quartz countertops, an expansive kitchen island, and abundant cabinet storage space. Premium Western sliding glass doors open completely to a massive 230 sq. ft. covered back porch, creating the ultimate setup for entertaining. The property boasts a massive 40' x 50' backyard, an incredibly rare find for this central zip code. Perfect space for kids, dogs, or designing your dream swimming pool. 220V outlet in Garage for EV charging. Transferable 2-10 home owners warranty.
- Listing Status:
- Active
- Data Last Updated:
- July 29, 2026 at 2:18PM
- Listing Office:
- All Side Realty : (512) 377-6580
- Listing Agent:
- Wei Tong : (512) 808-8341
- MLS ID:
- 2911437
- General: Electric Car Plug-inPrivate Yard
- Other Structures: Rear PorchCovered
- Pool: None
- Parking: AttachedDrivewayGarageParking spaces: 3
- Roofing: Shingle
- General: Two
- HOA Amenities: Dog Park
- Originating MLS: actris
- School District: Austin ISD
- County: Travis
- Zoning: LOT 44 KOENIG PLACE02240708180000
- Utilities: Electricity AvailableNatural Gas AvailableWater Available
- Water: Public
- Sewer: Public Sewer
- Source: actris
This listing courtesy of Wei Tong , All Side Realty
 New - 1 day ago