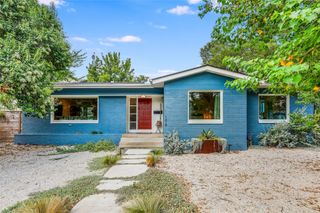
56 Waller ST, Austin, TX 78702
- 3 beds |
- 3 baths |
- 2,377 sqft
 Rental
  Built in 1953
  6,399sqft lot
 2 car garage
  $3/sqft
  Listed 4 days ago
Property Description
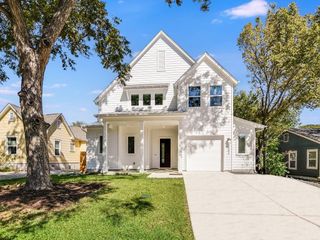
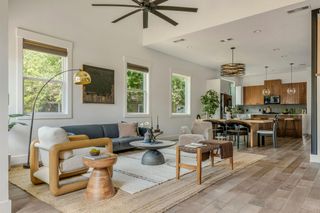
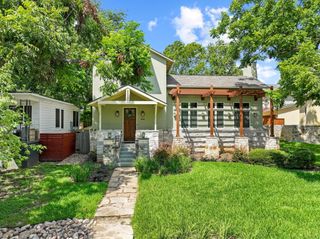
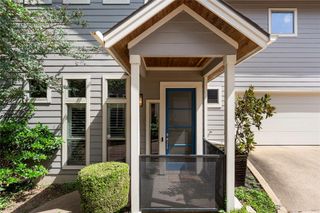
I MEAN IT! YOU REALLY NEED TO READ THE REMARKS TO GRASP HOW COOL THIS HOME IS! :-) YOU GET THE CHARM OF REMODELED OLD EAST AUSTIN & THE 'WOW' OF FABULOUS MODERN 'NEW' (BUILT IN 2015) CONSTRUCTION. The original home built in 1953 is 2 bedroom, 1 living, 1 full bath and nice sized eat in kitchen attached to the front living room that looks out onto the front yard/porch and Waller St. This part of the structure is all one story and connects to the 'new' home via an added living space with soaring ceilings, amazing art lighting, a full bathroom and doors accessing both side yards! Which, btw, both side yards can be 'separated' so that the original part of the home accesses part of the yard and the 'new' part of the home accesses a different part of the yard. Go up the stairs and walk into a stunning, light filled open area that combines the kitchen, large living and large dining room. It has floor to ceiling windows leading out to 2 different patios that offer a seasonal downtown view of the Austin skyline. It is like living in a tree house. The upstairs primary bedroom has a walk-in shower and closet. There are washer and dryer units on both levels. OH! And did I mention that there an outdoor shower and covered 'open air' gym area! Come check out this unique home for rent as one home but truly can live as 2 separate homes! You won't want to miss it!
- Listing Status:
- Active
- Data Last Updated:
- July 29, 2026 at 1:18PM
- Listing Office:
- Team Price Real Estate : (512) 213-0213
- Listing Agent:
- Erin Dunnigan : (512) 919-0653
- MLS ID:
- 7823899
- General: Electric Car Plug-inGas GrillLightingOutdoor GrillPrivate EntrancePrivate Yard
- Other Structures: Covered ArenaFront PorchDeckPatioSee RemarksSide PorchCovered
- Pool: None
- Parking: AttachedDrivewayGarageGarage Door OpenerOff StreetParking spaces: 5
- General: Two
- HOA Amenities: None
- Originating MLS: actris
- School District: Austin ISD
- County: Travis
- Zoning: LOT 13 BLK 2 ELM GROVE ADDN OLT 54 & 55 DIV O02030406130000
- View: See Remarks
- Utilities: Electricity ConnectedHigh Speed InternetNatural Gas ConnectedPhone AvailableSewer ConnectedWater Connected
- Water: Public
- Sewer: Public Sewer
- Source: actris
This listing courtesy of Erin Dunnigan , Team Price Real Estate
 New - 1 day ago