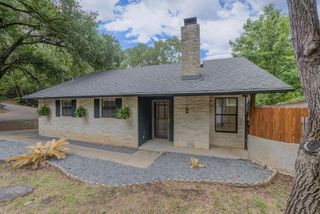
4119 Bayberry DR, Austin, TX 78759
- 2 beds |
- 2 baths |
- 1,229 sqft
 Town Home
  Built in 1983
  3,180sqft lot
 2 car garage
  $366/sqft
  Listed 10 days ago
Property Description
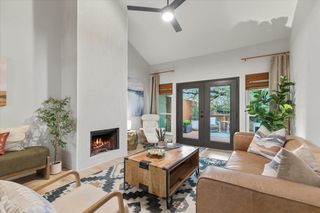
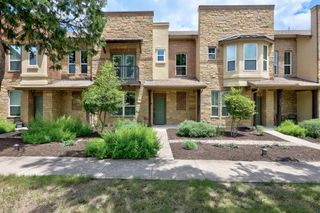
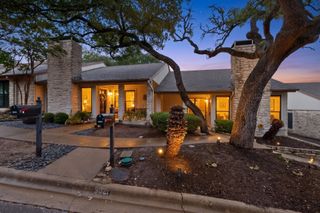
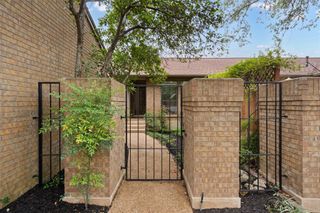
Beautifully updated 2 bedroom and two bath townhome in highly desired Northwest Hills on a corner lot with lots of windows overlooking the tree shaded common area zoned to outstanding Hill Elementary. There are two fenced outdoor areas waiting for you! Enjoy coffee on the covered front porch or relax on the back deck .The rear deck is partially covered and overlooks a small yard area for pets. The interior has had recent updates and is a very open floorplan with two dining areas and a large living area that enjoys a gas log fireplace and lots of windows for light. The kitchen is open to the breakfast area that is used for an office and has a skylight for extra light and overlooks the front patio. The two bedrooms each have connecting baths and walk-in closets. The primary bedroom is 3 steps down. The large garage also has about 6 steps from it down into the kitchen. Refrigerator, washer, and dryer are included. The community has its own pool and tennis courts available to residents of The Woodlands only. It is also a very walkable neighborhood with bus routes nearby. This one won't last!
- Listing Status:
- Active
- Data Last Updated:
- July 6, 2026 at 6:19PM
- Listing Office:
- Coldwell Banker Apex : (512) 848-0191
- Listing Agent:
- Helen Edwards : (512) 784-6748
- MLS ID:
- 1169474
- General: Rain GuttersPrivate Yard
- Other Structures: DeckPatioCovered
- Pool: None
- Parking: Door-SingleGarageGarage Faces FrontParking spaces: 4
- Roofing: Composition
- Windows: Double Pane WindowsWindow Treatments
- General: One and One HalfSlab
- HOA Amenities: PoolTennis Court(s)Trash Pickup - Door to DoorCommon Area MaintenanceMaintenance Grounds176.0Monthly
- Originating MLS: actris
- School District: Austin ISD
- County: Travis
- Zoning: LOT 90 WOODLANDS OF AUSTIN PHS 2 THE PLUS 1.1111% INTEREST IN COMMON AREA01440103540000
- View: None
- Fencing: FencedPrivacyWood
- Utilities: Cable AvailableElectricity ConnectedOtherNatural Gas AvailablePhone ConnectedSewer ConnectedWater Connected
- Water: Public
- Sewer: Public Sewer
- Source: actris
This listing courtesy of Helen Edwards , Coldwell Banker Apex
Monthly Payment
- Principal & Interest $
- Property Taxes $
- Home Insurance $
- VA Funding Fee $