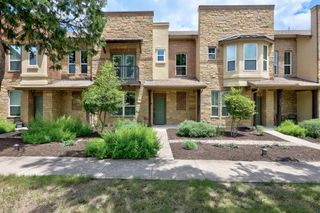
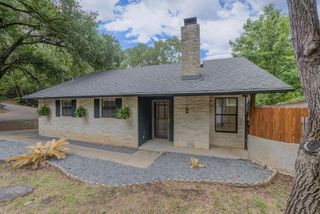
8821 Honeysuckle TRL W, Austin, TX 78759
- 2 beds |
- 2 baths |
- 1,194 sqft
 Town Home
  Built in 1981
  3,986sqft lot
 2 car garage
  $334/sqft
  Listed 2 months ago
Property Description
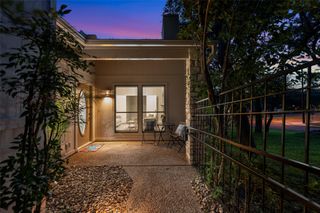
Welcome to 8821 Honeysuckle Trail , a charming 2-bedroom, 2-bath townhome nestled in the desirable Northwest Hills area of Austin. This move-in-ready home features beautiful hard-surface flooring throughout with no carpet, an inviting private patio perfect for relaxing or entertaining, and a spacious 2-car garage. The kitchen is equipped with recently replaced Bosch appliances, including the oven, microwave, and dishwasher. Residents also enjoy access to a private community pool, available exclusively to neighborhood residents, offering a great place to cool off and unwind during Austin’s warm summer months. It's conveniently located near excellent schools, shopping (The Domain and The Arboretum at Great Hills), dining, and major roadways including MoPac, 360, & 183, making it convenient to reach Downtown Austin, the Tech corridor ,and major employers. This townhome has over $40K in upgrades and it's move in ready! It combines comfort, convenience, and low-maintenance living in one of Austin’s most established neighborhoods. The biggest advantage is location! Come see it for yourself!
- Listing Status:
- Active
- Data Last Updated:
- July 6, 2026 at 6:19PM
- Listing Office:
- JBGoodwin REALTORS WL : (512) 502-7601
- Listing Agent:
- Ofelia Tomasek : (512) 791-6588
- MLS ID:
- 1850027
- General: Rain Gutters
- Other Structures: PorchFront PorchDeckPatioCovered
- Pool: None
- Parking: GarageGarage Door OpenerGarage Faces RearOff StreetParking spaces: 4
- Roofing: Shingle
- Windows: Aluminum FramesBlindsGarden Window(s)
- General: OneSlab
- HOA Amenities: BBQ Pit/GrillClubhouseCommon GroundsControlled AccessCurbsGatedParkPlaygroundPoolSidewalksCommon Area MaintenanceMaintenance GroundsPest Control385.0Monthly
- Originating MLS: actris
- School District: Austin ISD
- County: Travis
- Zoning: LOT 37 WESTOVER VILLA RESUB (PUD)02480302650000
- View: None
- Fencing: Back YardFencedPrivacyWood
- Utilities: Cable AvailableElectricity ConnectedHigh Speed InternetSewer ConnectedUnderground UtilitiesWater Connected
- Water: Public
- Sewer: Public Sewer
- Source: actris
This listing courtesy of Ofelia Tomasek , JBGoodwin REALTORS WL
Monthly Payment
- Principal & Interest $
- Property Taxes $
- Home Insurance $
- VA Funding Fee $