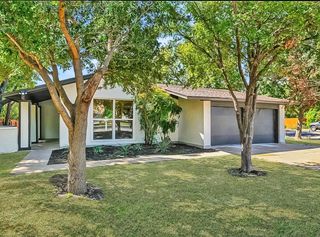
4303 STEVE SCARBROUGH DR, Austin, TX 78759
- 3 beds |
- 3 baths |
- 1,633 sqft
 Rental
  Built in 1983
  7,806sqft lot
 2 car garage
  $2/sqft
  Listed 1 month ago
Property Description
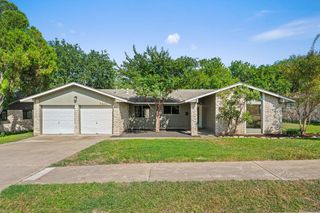
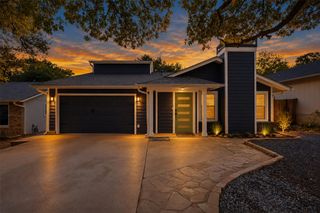
Unbeatable Austin location! Updated 2-story corner lot home in highly desired Mesa Park neighborhood ~2 miles from both the Domain and the Arboretum with easy access to vital city roads, major employers, hospitals, ACC, UTexas, Q2 Stadium, shopping, dining, and parks. Coveted location makes it convenient to commute to most Austin destinations. Wood privacy fence all around the big leveled yard. Sizable yard ideal for entertainment, children, pets, and growing vegetables. Multi-use 2-car attached garage (laundry area and storage) with remote-controlled doors, keypad and level-2 EV charger. Long driveway can be used for parking additional cars. A long list of upgrades for comfort and lower cost utilities. High-end Pella Impervia screened windows keep the house well insulated (temperature and sound) while enjoying plenty of sunshine indoors. Custom Faux-wood cordless blinds. Porcelain tiles and durable Pergo floors. Kitchen and bathrooms express sleek and practical elegance. Primary suite downstairs with high ceiling, big window and renovated master bath. The open living and dining layout with the high ceiling, and sky lights bring in an abundance of natural lighting. Gas fireplace and ceiling fans. Downstairs half bath. Stainless steel appliances with gas range. Upstairs sizable secondary bedrooms, full bath, with lots of storage. Call agent/owner to schedule viewing or to get a live virtual tour. Leasing application form is attached.
- Listing Status:
- Active
- Data Last Updated:
- October 13, 2026 at 5:19AM
- Listing Office:
- Austin Homes Guide Realty : (512) 797-7332
- Listing Agent:
- Hanaa Youssef : (512) 797-7332
- MLS ID:
- 2662110
- General: Gutters FullPrivate Yard
- Other Structures: PergolaRear PorchPatioCovered
- Pool: None
- Parking: AttachedDoor-MultiDrivewayGarage Door OpenerGarage Faces FrontParking spaces: 4
- Roofing: CompositionShingle
- Windows: BlindsENERGY STAR Qualified WindowsLow-Emissivity WindowsSkylight(s)Solar ScreensSee Remarks
- General: TwoSlab
- HOA Amenities: Common GroundsDog ParkGarage ParkingRecycling Area/CenterSidewalksStorageTrash Pickup - Door to DoorUnderground UtilitiesTrail(s)
- Originating MLS: actris
- School District: Austin ISD
- County: Travis
- Zoning: LOT 13 BLK I263639
- View: None
- Fencing: Back YardWood
- Utilities: Electricity AvailableNatural Gas AvailableSewer AvailableWater Available
- Water: Public
- Sewer: Public Sewer
- Source: actris
This listing courtesy of Hanaa Youssef , Austin Homes Guide Realty
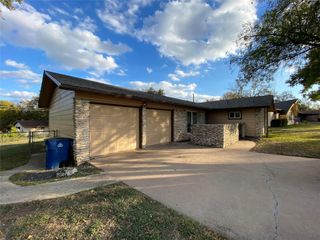
 New - 2 days ago