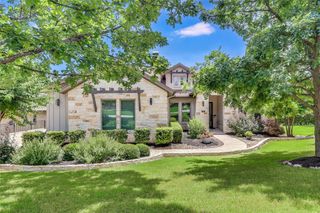
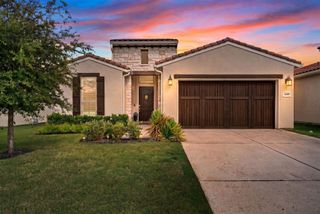
4314 Flameleaf Sumac DR, Austin, TX 78738
- 4 beds |
- 4 baths |
- 2,767 sqft
 Single-Family Home
  Built in 2019
  0.39acre lot
 2 car garage
  $415/sqft
  Listed 5 days ago
Property Description
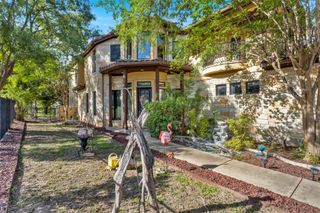
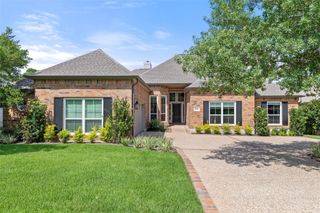
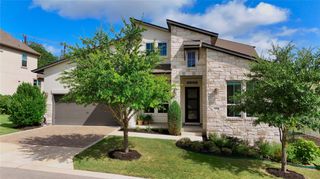
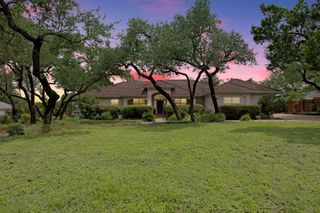
Set on one of East Village’s most private lots, this highly upgraded single story residence offers a rare combination in the community: a large backyard, no neighbor directly behind, and sweeping Hill Country views. Designed for easy one-level living, the floor plan features four bedrooms plus a dedicated office, three full bathrooms, and a powder bath. Vaulted ceilings with wood beams elevate the main living areas, while the great room features a fireplace, floor-to-ceiling windows, and integrated Sonos surround sound. The kitchen centers around a large quartz island with storage, a breakfast nook, and walk-in pantry. Hardwood and tile flooring run throughout the home, keeping it carpet-free. The oversized primary suite captures Hill Country views and includes a spa-like bath with dual vanities, standalone tub, walk-in shower, and closet with built-ins. Additional highlights include a spacious laundry/utility room, plantation shutters, Shade Store drapery, Visual Comfort lighting, and a neutral palette throughout. Outdoor living is a standout, with a covered patio featuring a TV, Sonos speakers, fireplace, and a remodeled backyard designed for beauty and ease. Pet-friendly turf, irrigation, limestone steps, and planter beds create a polished, low-maintenance space. With HOA-maintained front landscaping, the home offers lock-and-leave ease without sacrificing privacy, views, or space. Other improvements include whole-home water softener, reverse osmosis at the kitchen sink and refrigerator, EV charger, Lutron dimmable lighting controls, and security system pre-wiring. East Village is a gated community bordered by Little Barton Creek, with a neighborhood park and pond, zoned to Lake Pointe Elementary and Lake Travis ISD. Tucked into the Hill Country yet moments from H-E-B, Trader Joe’s, Hill Country Galleria, and Shops at the Galleria, the home offers privacy, convenience, and easy access to downtown Austin.
- Listing Status:
- Active
- Data Last Updated:
- July 12, 2026 at 1:18PM
- Listing Office:
- Compass RE Texas, LLC : (512) 575-3644
- Listing Agent:
- Jenny Root : (737) 230-9332
- MLS ID:
- 8379982
- General: Gutters FullLightingPrivate EntrancePrivate Yard
- Other Structures: PatioCovered
- Pool: None
- Parking: DrivewayGarageParking spaces: 2
- Roofing: Tile
- Windows: DrapesPlantation ShuttersScreensWood Frames
- General: OneSlab
- HOA Amenities: Cluster MailboxCommon GroundsCurbsGatedParkCommon Area MaintenanceMaintenance Grounds275.0Monthly
- Originating MLS: actris
- School District: Lake Travis ISD
- County: Travis
- Zoning: UNT 65 EAST VILLAGE CONDOMINIUM AMENDED THE PLUS 1.4084 % INT IN COM AREA01196006660000
- View: Creek/StreamHill CountryPanoramicTrees/Woods
- Fencing: Back YardWrought Iron
- Utilities: Electricity ConnectedNatural Gas AvailableWater Connected
- Water: MUD
- Sewer: Public Sewer
- Source: actris
This listing courtesy of Jenny Root , Compass RE Texas, LLC
Monthly Payment
- Principal & Interest $
- Property Taxes $
- Home Insurance $
- VA Funding Fee $