1 Treehaven LN, The Hills, TX 78738
- 4 beds |
- 4 baths |
- 3,227 sqft
 Single-Family Home
  Built in 2006
  5,532sqft lot
 2 car garage
  $362/sqft
  Listed 1 month ago
Property Description
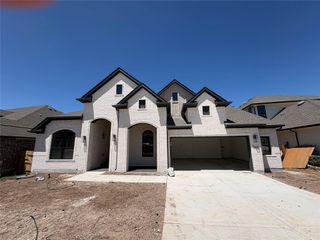
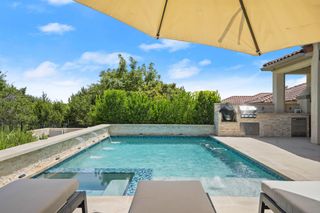
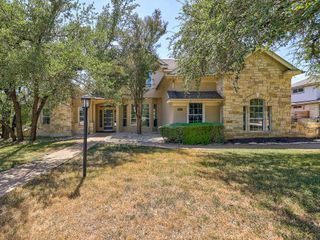
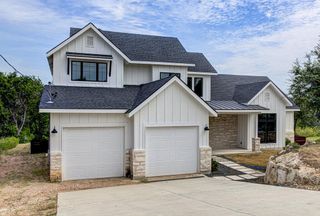
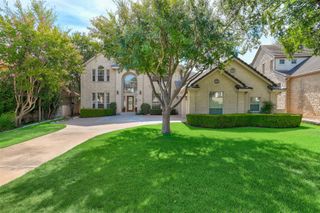
Seller is offering $30,000 to buyer at closing for closing costs or other expenses. Come see this low-maintenance, lock-and-leave home nestled within the prestigious gated community of The Hills of Lakeway ....across from the 11th tee box. *The two HVAC units as well and the hot water heater, have been replaced in the recent years. Several new windows were installed within the last 5 years.* The exterior features a charming courtyard-style design with a pond and water fountains, as well a rear outdoor covered patio/deck and a second-floor balcony, all including tv monitors, fans, and built-in speakers. Upon entering the home through a rotunda entry, there is an abundance of natural light, soaring ceilings, and rich travertine flooring that welcome you into the formal living and dining rooms. The open-concept family room has a stone fireplace with custom built-in bookcases. The spacious kitchen is the heart of the home, offering breakfast bar seating, sleek dark cabinetry, and stainless appliances. A versatile guest suite on the main level features beautiful wood flooring and a full bath, making it an ideal home office, study, playroom, or space for guests. Upstairs, the primary bedroom offers a spacious flex area that easily accommodates a sitting room, nursery, home gym, or reading nook, with the primary bath including a tv monitor for tub relaxation. Two additional secondary bedrooms, a full bath, and an oversized game room complete the upper level, with the game room opening onto a covered balcony. This home offers an unbeatable location, just minutes from top-rated schools, parks, shopping, dining, golf, and everything that makes Lakeway one of the area's most desirable communities. This home is the perfect blend of comfort, convenience, and resort-style living.
- Listing Status:
- Active
- Data Last Updated:
- August 28, 2026 at 8:17PM
- Listing Office:
- Keller Williams - Lake Travis : (512) 263-9090
- Listing Agent:
- Carol Saxenian : (512) 750-0755
- MLS ID:
- 4419673
- General: BalconyGutters FullPrivate YardSee RemarksHot Tub
- Other Structures: PatioCovered
- Pool: None
- Parking: AttachedDoor-SingleGarage Door OpenerStorageSee RemarksParking spaces: 2
- Roofing: Tile
- Windows: BlindsDrapesScreensWindow Treatments
- General: TwoSlab
- HOA Amenities: ClubhouseCommon GroundsGatedGolfPet AmenitiesPlanned Social ActivitiesPlaygroundPoolTennis Court(s)Trail(s)Common Area MaintenanceSecurity157.0Monthly
- Originating MLS: actris
- School District: Lake Travis ISD
- County: Travis
- Zoning: Lot 519 Hills Of Lakeway Phs 6 The01318007040000
- View: Golf CourseHill Country
- Fencing: Back YardFencedFront YardFullWrought Iron
- Utilities: Electricity AvailableHigh Speed InternetWater Available
- Water: MUD
- Sewer: MUD
- Source: actris
This listing courtesy of Carol Saxenian , Keller Williams - Lake Travis
Monthly Payment
- Principal & Interest $
- Property Taxes $
- Home Insurance $
- VA Funding Fee $

 New - 1 day ago