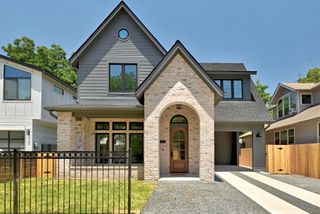
4412 Banister LN 1, Austin, TX 78745
- 4 beds |
- 3 baths |
- 2,601 sqft
 Single-Family Home
  Built in 2025
  10,389sqft lot
 —— car garage
  $423/sqft
  Listed 1 month ago
Property Description
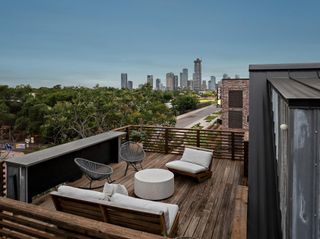
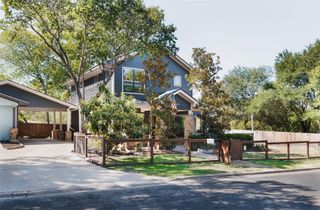
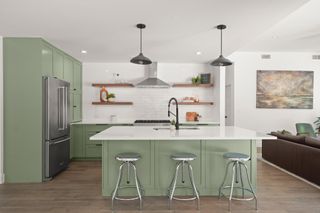
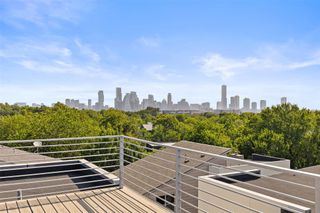
A striking architectural statement in the heart of South Austin, this exceptional residence seamlessly blends modern sophistication with thoughtful design, creating a home that is as beautiful as it is livable. Framed by curated landscaping and expansive windows that fill the interiors with natural light, the home embraces an effortless indoor-outdoor lifestyle. Inside, an open-concept floor plan connects the living, dining, and kitchen spaces with ease, creating an inviting atmosphere for both everyday living and entertaining. The chef-inspired kitchen showcases custom cabinetry, marble countertops, unlacquered brass fixtures, and designer lighting, delivering a refined balance of style and functionality. Large glass doors extend the living spaces to a spacious covered patio, perfect for al fresco dining, hosting guests, or enjoying quiet evenings outdoors. A well-appointed mudroom adds practical storage and organization, while a private guest suite with a full bath completes the main level. Upstairs, the luxurious primary suite serves as a private retreat, offering direct access to its own outdoor deck and an adjoining flex space ideal for a home office, fitness studio, nursery, or dressing lounge. The spa-inspired ensuite features a soaking tub, walk-in shower, dual vanities, and timeless designer finishes. An impressive walk-in closet with custom built-ins, abundant natural light, and exceptional storage elevates the suite even further. Two spacious secondary bedrooms, a beautifully appointed full bath, and a generous second living area complete the upper level. This home offers convenient access to some of Austin’s favorite restaurants, breweries, coffee shops, boutiques, and entertainment destinations just minutes away. With nearby greenbelt trails and a location just 15 minutes from Downtown Austin and Austin-Bergstrom International Airport, this residence delivers the ideal blend of luxury, convenience, and quintessential Austin living.
- Listing Status:
- Active
- Data Last Updated:
- August 28, 2026 at 12:19PM
- Listing Office:
- Compass RE Texas, LLC : (512) 575-3644
- Listing Agent:
- Ashlie Bailey : (512) 568-0736
- MLS ID:
- 2369692
- General: BalconyElectric Car Plug-inGutters FullNo Exterior StepsPrivate Yard
- Other Structures: Front PorchAwning(s)Wrap AroundPatioCovered
- Pool: None
- Parking: CarportParking spaces: 2
- Roofing: See RemarksMetal
- Windows: Aluminum FramesDisplay Window(s)Double Pane WindowsENERGY STAR Qualified Windows
- General: TwoSlab
- HOA Amenities: See Remarks
- Originating MLS: actris
- School District: Austin ISD
- County: Travis
- Zoning: LOT 13B BLK 5 BANISTER ACRES RESUB OF LOT 13 BLK 504091003380000
- View: Neighborhood
- Fencing: FencedWood
- Utilities: Cable AvailableElectricity AvailableNatural Gas AvailablePhone AvailableSewer AvailableWater Available
- Water: Public
- Sewer: Public Sewer
- Source: actris
This listing courtesy of Ashlie Bailey , Compass RE Texas, LLC
Monthly Payment
- Principal & Interest $
- Property Taxes $
- Home Insurance $
- VA Funding Fee $

 New - 1 day ago