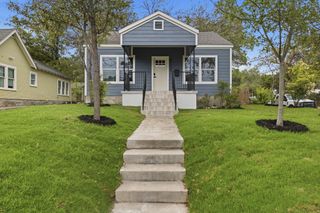
4413 Barrow Ave, Austin, TX 78751
- 3 beds |
- 2 baths |
- 1,257 sqft
 Single-Family Home
  Built in 2012
  8,237sqft lot
 2 car garage
  $656/sqft
  Listed 1 month ago
Property Description
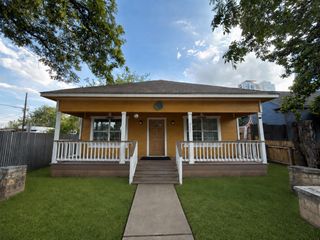
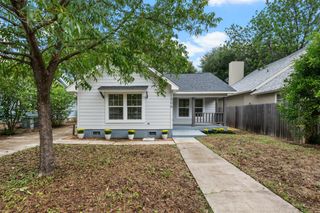
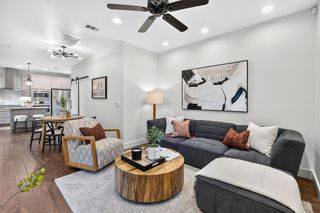
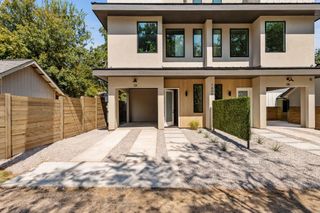
4413 Barrow Avenue is an exceptional opportunity in the heart of Hancock and Hyde Park, combining a prime Central Austin location with newer construction, an expansive yard, and an attached two-car garage. Built in 2012, this 3-bedroom, 2-bath home sits on approximately .19 acres along a quiet street with no through traffic, surrounded by mature shade trees, including two magnificent pecans. The approximately 70' x 117' lot provides an unusually generous outdoor setting, while the attached 405-SF two-car garage offers space that is especially valuable in this central location. Inside, soaring ceilings and crown molding add architectural interest, and a cozy gas fireplace turns on with the ease of a wall switch. The primary suite is conveniently located downstairs, and the home offers abundant storage with walk-in closets, a pantry, linen and under-stairs storage, plus easily accessible walk-in attic storage with flooring. The kitchen features a gas range and built-in microwave, while stained concrete floors, a dedicated laundry room, and a dining area with bay window add to the home's functionality. Recent improvements include a 2025 Carrier HVAC system, and additional features include a whole-yard sprinkler system, built-in security system, 8-foot rear privacy fencing, and extra garage storage. Best of all, this is a location that invites you to leave the car at home: Shipe Park Pool and Tennis Courts are around the corner; Hancock Recreation Center and Golf Course, Fresh Plus Grocery, and the Elisabet Ney Museum are all within walking distance; and The University of Texas, Downtown Austin, and the best of Central Austin are just minutes away.
- Listing Status:
- Active
- Data Last Updated:
- October 13, 2026 at 3:19AM
- Listing Office:
- KW-Austin Portfolio Real Estate : (512) 901-9600
- Listing Agent:
- Julie Gualandri : (512) 568-1222
- MLS ID:
- 1486239
- General: Gutters FullNo Exterior StepsPrivate Yard
- Other Structures: Front PorchPatio
- Pool: None
- Parking: AttachedConcreteDirect AccessDrivewayGarageGarage Faces FrontParking spaces: 4
- Roofing: Composition
- Windows: BlindsScreens
- General: TwoSlab
- HOA Amenities: None
- Originating MLS: actris
- School District: Austin ISD
- County: Travis
- Zoning: LOT 4A EICHELBERGERS RUBY SUBD AM LT 1-3< 4&5 BL 2 SPARKS&MOORE02200808660000
- View: None
- Fencing: PrivacyWood
- Utilities: Electricity ConnectedNatural Gas ConnectedSewer ConnectedWater Connected
- Water: Public
- Sewer: Public Sewer
- Source: actris
This listing courtesy of Julie Gualandri , KW-Austin Portfolio Real Estate
Monthly Payment
- Principal & Interest $
- Property Taxes $
- Home Insurance $
- VA Funding Fee $

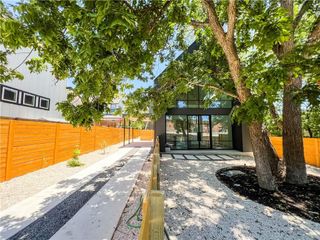
 New - 2 days ago