443 Two Creeks LN, Austin, TX 78737
- 5 beds |
- 6 baths |
- 4,785 sqft
 Single-Family Home
  Built in 2021
  0.29acre lot
 3 car garage
  $261/sqft
  Listed 22 days ago
Property Description
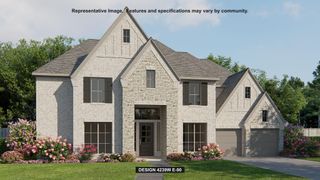
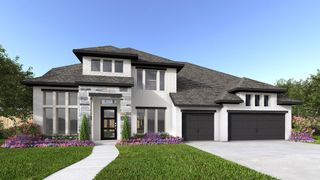
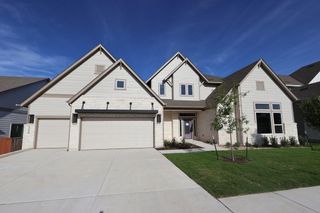
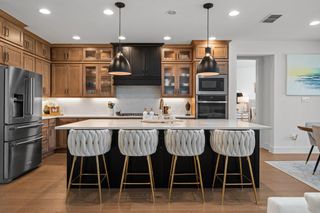
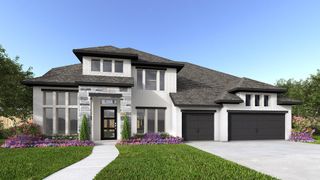
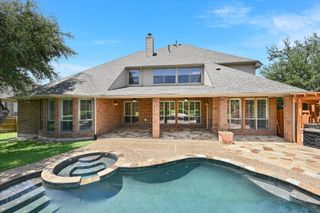
Located in sought-after Parten Ranch, this beautifully maintained 5-bedroom, 5.5-bath home offers privacy, spacious living, and modern finishes. From the front entry, a striking sightline extends through the main living area, across the custom pool, and showcases the home's greenbelt setting. The open floor plan features cathedral beamed ceilings, abundant natural light, sliding glass doors, designer lighting, and a chef's kitchen with a large center island. The primary suite is situated on the main level with an oversized bathroom and custom walk-in closet featuring a built-in gun safe. In addition, the main floor offers a dedicated office, private theater, two dining areas, a coffee bar, a large laundry room, and a secondary bedroom with its own en suite bath. Upstairs you'll find three additional bedrooms and a flexible living space with a balcony. Additional features include upgraded appliances with remaining warranties, designer lighting, mudroom built-ins, generous storage, walk-in attic storage, an EV charger, and three insulated garage spaces with an attached two-car garage plus a single-car bay connected by a porte cochere and currently set up as a home gym. The backyard includes a custom pool and raised spa with five sheer descent waterfalls, an extended covered patio with a stone fireplace, professionally landscaped, permanent Gemstone architectural lighting, and mature trees and beautiful greenbelt views. Located in Dripping Springs ISD, Parten Ranch offers a community pool, clubhouse, walking trails, playgrounds, preserved greenbelts, and easy access to SH-45 and MoPac for a convenient commute to Downtown Austin, major employers, shopping, dining, and the airport. If you're looking for a home with privacy, outdoor living, quality craftsmanship, and luxury upgrades, all within minutes of Downtown Austin, this Parten Ranch residence is one you won't want to miss. Contact us today to schedule your private showing.
- Listing Status:
- Active
- Data Last Updated:
- August 28, 2026 at 3:19PM
- Listing Office:
- Magnolia Realty Austin Hill Co : (512) 771-4176
- Listing Agent:
- Jessica Kosler : (940) 366-4774
- MLS ID:
- 2674742
- General: BalconyUncovered CourtyardElectric Car Plug-inExterior StepsGutters FullLightingPrivate Yard
- Other Structures: PorchFront PorchRear PorchPatioCovered
- Pool: GuniteHeatedIn GroundOutdoor PoolWaterfall
- Parking: AttachedDetachedDrive ThroughElectric Vehicle Charging Station(s)GarageOversizedParking spaces: 6
- Roofing: Shingle
- Windows: ENERGY STAR Qualified WindowsWindow Treatments
- General: TwoSlab
- HOA Amenities: ClubhouseCluster MailboxCommon GroundsCurbsFishingHigh Speed InternetPet AmenitiesPicnic AreaPlaygroundPoolSidewalksTrail(s)Common Area Maintenance225.0Quarterly
- Originating MLS: actris
- School District: Dripping Springs ISD
- County: Hays
- Zoning: PARTEN RANCH PHASE 1BLOCK FLOT 9ACRES 0.293116377000F009004
- View: Park/GreenbeltTrees/Woods
- Fencing: Back YardPrivacyWood
- Utilities: Electricity ConnectedNatural Gas ConnectedWater Connected
- Water: Public
- Sewer: Public Sewer
- Source: actris
This listing courtesy of Jessica Kosler , Magnolia Realty Austin Hill Co
Monthly Payment
- Principal & Interest $
- Property Taxes $
- Home Insurance $
- VA Funding Fee $