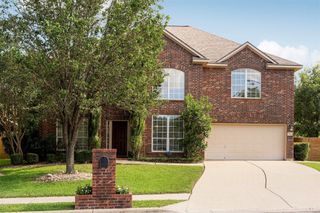
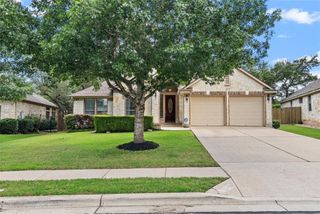
4508 Moose DR, Austin, TX 78749
- 4 beds |
- 3 baths |
- 3,562 sqft
 Single-Family Home
  Built in 1997
  7,192sqft lot
 2 car garage
  $219/sqft
  Listed 24 days ago
Property Description
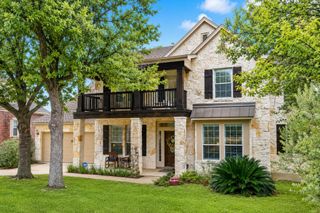
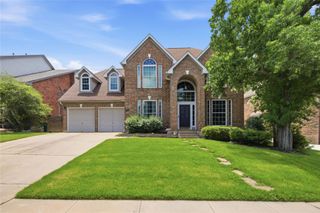
This meticulously maintained 4-bedroom, 2.5-bathroom residence offers 3,562 square feet of thoughtfully designed living space in the heart of South Austin. The home features an expansive floor plan with three distinct living areas, providing flexibility for family living, entertaining, and work-from-home needs. The chef-inspired kitchen includes ample workspace, generous storage, and a large walk-in pantry, seamlessly connecting to the main living areas. Luxury vinyl plank flooring on the main level combines elegance with durability, while plush carpeting upstairs ensures comfort throughout. The private backyard retreat features a spacious deck overlooking a serene, tree-filled landscape, offering privacy and tranquility with no rear neighbors. Built in 1997 and meticulously maintained, this property demonstrates exceptional pride of ownership. Ideally located in a highly desirable South Austin neighborhood and served by reputable schools, the residence provides convenient access to premier dining, shopping, entertainment, and major commuter routes. This distinguished home presents a rare opportunity to acquire a combination of generous proportions, refined livability, and an exceptional location.
- Listing Status:
- Active
- Data Last Updated:
- July 6, 2026 at 4:17AM
- Listing Office:
- Berkshire Hathaway Premier : (512) 476-3600
- Listing Agent:
- Tricia Palacios : (512) 814-9290
- MLS ID:
- 4319071
- General: None
- Other Structures: StorageDeck
- Pool: None
- Parking: DrivewayOff StreetParking spaces: 4
- Roofing: CompositionShingle
- Windows: Bay Window(s)Blinds
- General: TwoSlab
- HOA Amenities: ParkPlaygroundSidewalks
- Originating MLS: actris
- School District: Austin ISD
- County: Travis
- Zoning: LOT 18 BLK D DEER PARK AT MAPLE RUN SEC 11-A04183006250000
- View: None
- Fencing: Wood
- Utilities: Electricity ConnectedHigh Speed InternetSewer ConnectedWater Connected
- Water: Public
- Sewer: Public Sewer
- Source: actris
This listing courtesy of Tricia Palacios , Berkshire Hathaway Premier
Monthly Payment
- Principal & Interest $
- Property Taxes $
- Home Insurance $
- VA Funding Fee $