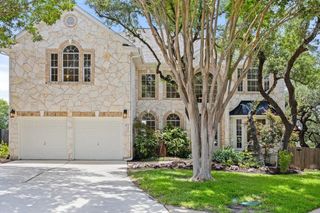
4709 Snake Eagle CV, Austin, TX 78738
- 4 beds |
- 4 baths |
- 3,208 sqft
 Single-Family Home
  Built in 2005
  10,790sqft lot
 2 car garage
  $341/sqft
  Listed 1 month ago
Property Description
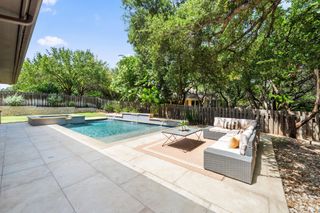
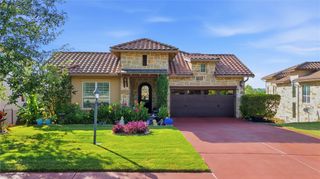
Backing to the 13th green of the Falconhead Golf Club within the sought-after Falconhead community, this single-story residence captures the ease of golf course living with a private pool, spa and a floor plan designed to connect to the outdoor setting. Spanning approximately 3,208 square feet, the home offers 4 bedrooms, 3 full bathrooms, 1 powder bath, and a thoughtful layout that provides gathering spaces and privacy. Expansive windows across the main living areas draw in natural light while framing views of the backyard, pool, and fairways beyond. At the center of the home, the kitchen is equipped for everyday living and entertaining alike, featuring extensive workspace, double ovens, a classic subway tile backsplash, and a generous butler's pantry for additional storage and preparation. Nearby living and dining spaces flow together, creating a comfortable environment for larger gatherings. The primary suite overlooks the backyard and includes direct access to the outdoor living areas. The spacious bath is appointed with dual vanities, a walk-in shower, jetted soaking tub, and two custom-finished walk-in closets. A separate guest suite with its own bath offers flexibility for visitors, extended family, or long-term guests. Wood and tile flooring extend throughout the home, complemented by an oversized laundry room with abundant cabinetry, workspace, utility sink, and both gas and electric dryer connections. Outside, the backyard serves as a natural extension of the home. A pool and spa are surrounded by mature landscaping and overlook the golf course, creating a setting suited for quiet mornings, weekend entertaining, or unwinding at the end of the day. Located minutes from The Hill Country Galleria, dining, shopping, and recreation, including Lake Travis and zoned to highly regarded Lake Travis ISD, this rare single-story offering combines a coveted golf course setting with everyday convenience in one of the area's most established neighborhoods.
- Listing Status:
- Active
- Data Last Updated:
- July 6, 2026 at 2:17AM
- Listing Office:
- Compass RE Texas, LLC : 512-761-5161
- Listing Agent:
- Scott Michaels : (512) 761-5161
- MLS ID:
- 5900577
- General: Exterior StepsGutters FullLightingOutdoor GrillPrivate YardHot Tub
- Other Structures: PorchPatioCovered
- Pool: In GroundPool/Spa Combo
- Parking: AttachedDoor-SingleDrivewayGarageGarage Faces SideKitchen LevelParking spaces: 2
- Roofing: Tile
- Windows: BlindsDrapesDouble Pane WindowsWindow Treatments
- General: OneSlab
- HOA Amenities: GolfPicnic AreaPlaygroundCommon Area Maintenance137.5Quarterly
- Originating MLS: actris
- School District: Lake Travis ISD
- County: Travis
- Zoning: LOT 59 BLK E SPILLMAN RANCH PHS 3 & 401237303360000
- View: Golf Course
- Fencing: FencedWrought Iron
- Utilities: Electricity ConnectedHigh Speed InternetPropaneSewer ConnectedWater Connected
- Water: Public
- Sewer: Public Sewer
- Source: actris
This listing courtesy of Scott Michaels , Compass RE Texas, LLC
Monthly Payment
- Principal & Interest $
- Property Taxes $
- Home Insurance $
- VA Funding Fee $

 New - 3 days ago