4811 Native Pearl, Austin, TX 78754
- 5 beds |
- 3 baths |
- 2,557 sqft
 Single-Family Home
  Built in 2026
  5,401sqft lot
 2 car garage
  $195/sqft
  Listed 9 days ago
Property Description
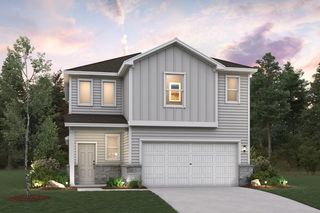
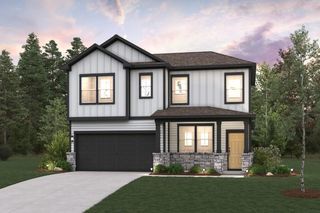
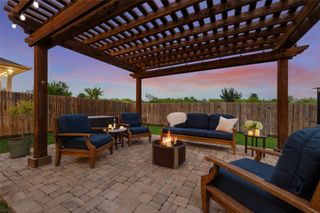
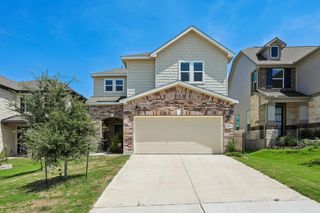
MLS# 2262582 - Built by Century Communities - Dec 2026 completion! ~ The Primrose offers a thoughtfully designed two-story layout with 5 bedrooms, 3 bathrooms, and versatile living spaces to fit a variety of lifestyles. The open-concept main level features a spacious great room that flows seamlessly into the dining area and kitchen, creating an ideal setting for everyday living and entertaining. The kitchen includes a center island and a walk-in pantry, providing ample prep space and storage. The main level includes two bedrooms and two full bathrooms, including the private primary suite. The primary retreat features a walk-in closet and a well-appointed en-suite bathroom with dual vanities, a separate soaking tub, and a walk-in shower. An additional bedroom and full bathroom on the first floor offer flexibility for guests, a home office, or multigenerational living. Upstairs, you'll find three additional bedrooms, a full bathroom, a versatile loft and media room. A covered patio extends the living area outdoors, providing a great space for relaxing or entertaining. Completing the home is a 2-car garage, offering convenient parking and additional storage.. Images shown are of the same floor plan but are not representative of the actual home.
- Listing Status:
- Active
- Data Last Updated:
- August 28, 2026 at 12:19PM
- Listing Office:
- HomesUSA.com : (888) 872-6006
- Listing Agent:
- Ben Caballero : (888) 872-6006
- MLS ID:
- 2262582
- General: Private Yard
- Other Structures: Front PorchPatioCovered
- Pool: None
- Parking: AttachedParking spaces: 2
- Roofing: Shingle
- Windows: ScreensVinyl Windows
- General: TwoSlab
- HOA Amenities: Planned Social ActivitiesPlaygroundCommon Area Maintenance225.0Quarterly
- Originating MLS: actris
- School District: Manor ISD
- County: Travis
- Zoning: BRAKER VALLEY PHS 1 BLK R LOT 502393608150000
- View: None
- Fencing: GatePrivacyWoodWrought Iron
- Utilities: Electricity AvailableNatural Gas AvailablePhone AvailableSewer ConnectedUnderground UtilitiesWater Connected
- Water: Public
- Sewer: Public Sewer
- Source: actris
This listing courtesy of Ben Caballero , HomesUSA.com
Monthly Payment
- Principal & Interest $
- Property Taxes $
- Home Insurance $
- VA Funding Fee $

 New - 1 day ago