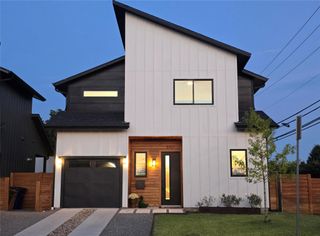
4912 Avenue G, Austin, TX 78751
- 4 beds |
- 3 baths |
- 2,036 sqft
 Single-Family Home
  Built in 1946
  3,960sqft lot
 —— car garage
  $417/sqft
  Listed 23 days ago
Property Description
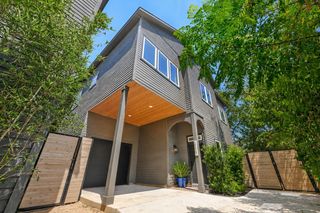
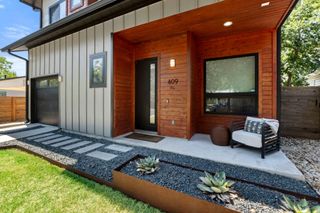
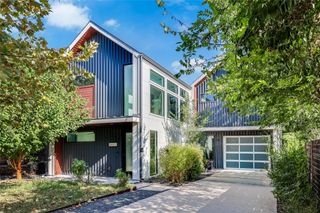
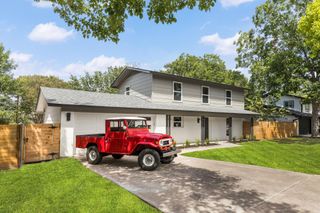
Morning coffee at Epoch, dinner at Home Slice, a nightcap at DrinkWell, all within walking distance of your own front door on Avenue G. This Hyde Park property offers something rare: a beautifully updated main house paired with a fully separate, currently rented garage apartment, so the income starts the moment you close. The main house spans 1,484 square feet with three bedrooms and two baths, anchored by wood floors that run throughout and recessed lighting that gives every room a clean, modern glow. The kitchen is generously sized and outfitted with stainless appliances, ready for everything from quiet weeknight dinners to weekend gatherings that spill out onto the large deck, a genuine outdoor entertaining space built for long evenings with friends. The 552-square-foot garage apartment adds a private one-bedroom, one-bath unit, ideal as a source of steady rental income, a home office suite, or space for extended guests. Location seals the deal. You're minutes from UT, Downtown, and The Domain, with neighborhood parks and Foreign & Domestic just a stroll away for a proper night out. Properties that combine a move-in-ready main home with built-in income potential in a walkable Hyde Park pocket like this one don't come around often. Buyer to verify all info.
- Listing Status:
- Active
- Data Last Updated:
- August 28, 2026 at 12:19PM
- Listing Office:
- Bramlett Partners : 512-655-9248
- Listing Agent:
- Jen Berbas : (512) 655-3830
- MLS ID:
- 2013337
- General: None
- Other Structures: Guest HouseSecond ResidencePorchDeck
- Pool: None
- Parking: DrivewayParking spaces: 2
- Roofing: Composition
- Windows: None
- General: OnePillar/Post/Pier
- HOA Amenities: Park
- Originating MLS: actris
- School District: Austin ISD
- County: Travis
- Zoning: LOT 13-14 BLK 54 HIGHLANDS THE E 15FT OFS50FT OF LOT 6 BLK 3 HEGMAN SUBD02230901070000
- View: Neighborhood
- Fencing: FencedPartial
- Utilities: Electricity ConnectedNatural Gas ConnectedSewer ConnectedWater Connected
- Water: Public
- Sewer: Public Sewer
- Source: actris
This listing courtesy of Jen Berbas , Bramlett Partners
Monthly Payment
- Principal & Interest $
- Property Taxes $
- Home Insurance $
- VA Funding Fee $

 New - 7 hours ago