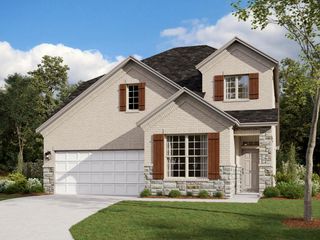
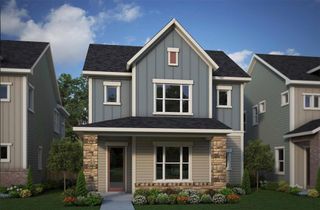
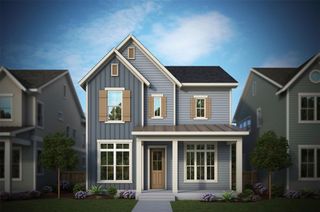
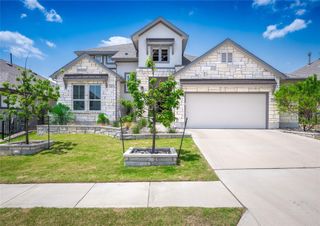
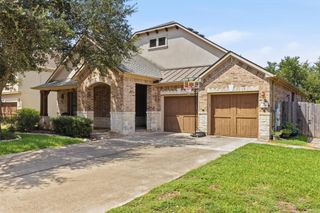
5208 Lomasso DR, Austin, TX 78747
- 4 beds |
- 3 baths |
- 3,007 sqft
 Single-Family Home
  Built in 2026
  7,841sqft lot
 2 car garage
  $161/sqft
  Listed 13 days ago
Property Description
Welcome home to 5208 Lomasso Drive located in the beautiful Cloverleaf community. The open-concept first floor is roomy and bathed in natural light, enjoy high ceilings and modern finishes throughout the home such as wood-look vinyl flooring in the main living spaces and 5 panel interior doors. Enter the kitchen where you’ll be greeted with a center island, Blanco Atlantico Granite countertops, bright white cabinets, a corner pantry, and stainless steel appliances with a gas range. A spacious flex room on the main level offers room to work, play, or relax, while the second-level game room adds another adaptable space that can change as life does. Enjoy a utility room near the front of the home and storage closets below the staircase and on the second floor. Retire to the primary suite where you’ll find a walk-in closet, dual vanity, walk-in shower, and a semi-private water closet. Other amazing highlights include extra added storage under the staircase, and Silestone bathroom vanities. Enjoy the Cloverleaf community in Austin, just minutes away from downtown and IH-35. The premium community is ideal for an active lifestyle, with nearby experiences such as hiking trails, golf, swimming in Barton Springs, shopping on South Congress, or indulging in the local cuisine.
- Listing Status:
- Active
- Data Last Updated:
- July 29, 2026 at 3:17PM
- Listing Office:
- New Home Now : (512) 960-4705
- Listing Agent:
- Daniel Wilson : (512) 328-7777
- MLS ID:
- 9519862
- General: Private Yard
- Other Structures: PorchCovered
- Pool: None
- Parking: AttachedDrivewayGarageGarage Faces FrontParking spaces: 2
- Roofing: Composition
- Windows: ENERGY STAR Qualified WindowsVinyl Windows
- General: TwoSlab
- HOA Amenities: Cluster MailboxCurbsSidewalksCommon Area Maintenance100.0Quarterly
- Originating MLS: actris
- School District: Austin ISD
- County: Travis
- Zoning: WEST BELLA FORTUNA PHS 1 (A SMALL LT SUBD) BLK K LOT 86964789
- View: Neighborhood
- Fencing: Back YardPrivacyWood
- Utilities: Electricity AvailableNatural Gas AvailableWater Available
- Water: Public
- Sewer: Public Sewer
- Source: actris
This listing courtesy of Daniel Wilson , New Home Now
Monthly Payment
- Principal & Interest $
- Property Taxes $
- Home Insurance $
- VA Funding Fee $

 New - 1 day ago