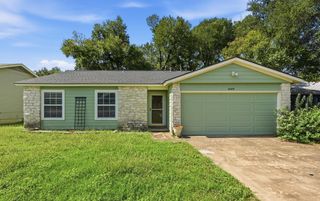
5403 Village Way CT, Austin, TX 78745
- 4 beds |
- 2 baths |
- 1,454 sqft
 Single-Family Home
  Built in 1969
  8,751sqft lot
 2 car garage
  $382/sqft
  Listed 6 days ago
Property Description
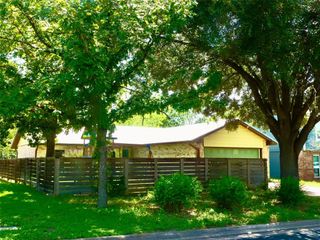
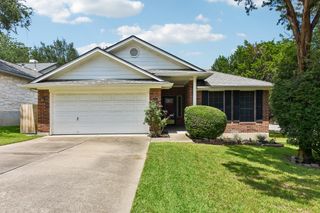
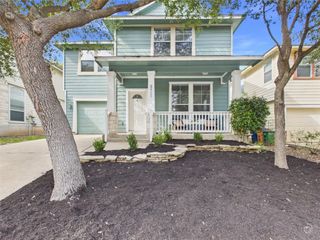
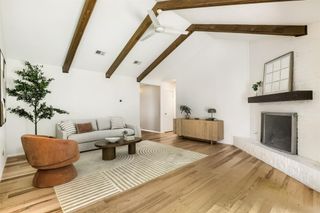
Tucked away on a quiet cul-de-sac in the beloved Southern Oaks neighborhood, this South Austin home offers the space, updates, and backyard you've been looking for. With 4 bedrooms, 2 bathrooms, 1,454 square feet, and a 2-car garage, the home sits on a spacious 0.20-acre lot shaded by a mature oak tree in the front yard. Inside, you'll find tile flooring throughout—no carpet—along with fresh interior and exterior paint, smooth ceilings, new baseboards, toilets, dishwasher, recessed lighting, and updated light fixtures. The big-ticket items have already been taken care of with a new roof in 2020 and HVAC replaced in 2022. The backyard is ready to enjoy with a large, partially enclosed covered patio, paved walkway, lush grass, and a newer privacy fence. With plenty of room to add a pool or explore future ADU potential (new survey provided), this outdoor space offers endless possibilities for entertaining, relaxing, or creating your own backyard retreat. Conveniently located near South Austin favorites like Quack's Bakery, Austin Java, Jo's Coffee, Conan's Pizza, and Central Market, with easy access to 78704, Downtown Austin, and ABIA. Enjoy the best of South Austin while coming home to the peace and privacy of a quiet cul-de-sac in one of the area's most established neighborhoods.
- Listing Status:
- Active
- Data Last Updated:
- July 29, 2026 at 7:17AM
- Listing Office:
- Zilker Properties of Austin : (512) 440-1799
- Listing Agent:
- Jamie Rigdon : (512) 914-2652
- MLS ID:
- 7093182
- General: See RemarksGray Water SystemGutters FullPrivate Yard
- Other Structures: Front PorchRear PorchSee RemarksCovered
- Pool: None
- Parking: Door-MultiDrivewayGarageGarage Door OpenerParking spaces: 6
- Roofing: CompositionShingle
- Windows: Aluminum FramesBlindsScreens
- General: OneSlab
- HOA Amenities: CurbsGoogle FiberUnderground Utilities
- Originating MLS: actris
- School District: Austin ISD
- County: Travis
- Zoning: LOT 23 BLK A FAIRMONT PARK SEC 204121314170000
- View: None
- Fencing: Back YardFencedFullPrivacyWood
- Utilities: Cable AvailableElectricity ConnectedHigh Speed InternetSewer ConnectedUnderground UtilitiesWater Connected
- Water: See RemarksPublic
- Sewer: Public Sewer
- Source: actris
This listing courtesy of Jamie Rigdon , Zilker Properties of Austin
Monthly Payment
- Principal & Interest $
- Property Taxes $
- Home Insurance $
- VA Funding Fee $