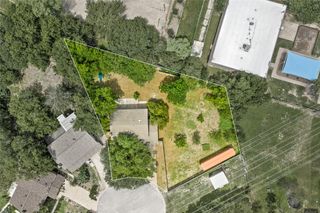
5405 Murano CV, Austin, TX 78747
- 3 beds |
- 3 baths |
- 2,051 sqft
 Single-Family Home
  Built in 2026
  8,560sqft lot
 2 car garage
  $205/sqft
  Listed 7 days ago
Property Description
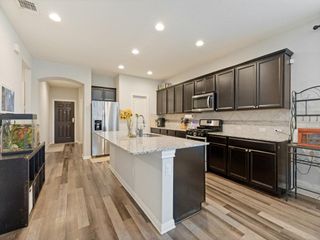
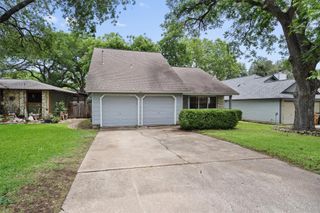
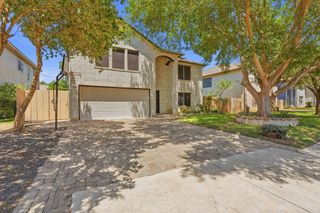
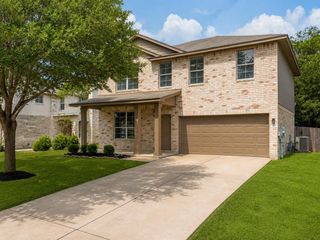
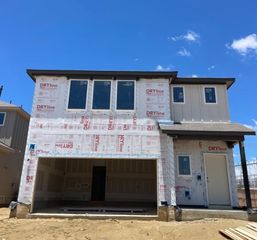
Located on a peaceful cul-de-sac, 5405 Murano Cove’s two-story new home layout combines modern finishes and a functional floor plan. Inside the home, you’ll be greeted by premium finishes such as wood-look vinyl flooring through the main living areas and bright white cabinets with coordinating nickel hardware. The kitchen features durable Blanco Atlantico Granite countertops, center island, a spacious walk-in pantry, and stainless steel appliances with a gas range. The first-floor primary suite highlights a dual vanity, semi-private water closet, and a spacious walk-in closet. With a bonus downstairs flex room and an upstairs loft, there’s room here for work, play, and everything in between. Enjoy the Cloverleaf community in Austin, just minutes away from downtown and IH-35. The premium community is ideal for an active lifestyle, with nearby experiences such as hiking trails, golf, swimming in Barton Springs, shopping on South Congress, or indulging in the local cuisine.
- Listing Status:
- Active
- Data Last Updated:
- May 28, 2026 at 7:19AM
- Listing Office:
- New Home Now : (512) 960-4705
- Listing Agent:
- Daniel Wilson : (512) 328-7777
- MLS ID:
- 1108437
- General: Private Yard
- Other Structures: PorchCovered
- Pool: None
- Parking: AttachedDrivewayGarageGarage Faces FrontParking spaces: 2
- Roofing: Composition
- Windows: ENERGY STAR Qualified WindowsVinyl Windows
- General: TwoSlab
- HOA Amenities: Cluster MailboxCurbsSidewalksCommon Area Maintenance100.0Quarterly
- Originating MLS: actris
- School District: Austin ISD
- County: Travis
- Zoning: WEST BELLA FORTUNA PHS 1 (A SMALL LT SUBD) BLK K LOT 63964815
- View: Neighborhood
- Fencing: Back YardPrivacyWood
- Utilities: Electricity AvailableNatural Gas AvailableWater Available
- Water: Public
- Sewer: Public Sewer
- Source: actris
This listing courtesy of Daniel Wilson , New Home Now
Monthly Payment
- Principal & Interest $
- Property Taxes $
- Home Insurance $
- VA Funding Fee $

 New - 1 day ago