5611 Mapleleaf DR, Austin, TX 78723
- 4 beds |
- 3 baths |
- 1,968 sqft
 Single-Family Home
  Built in 1959
  8,503sqft lot
 —— car garage
  $304/sqft
  Listed 6 days ago
Property Description
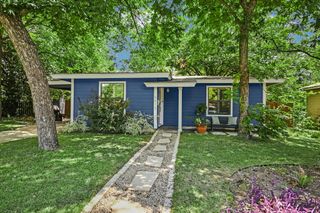
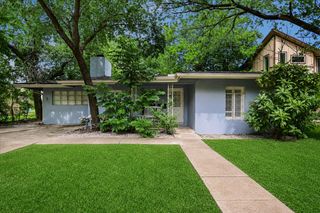
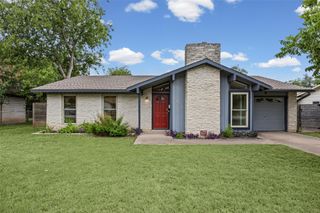
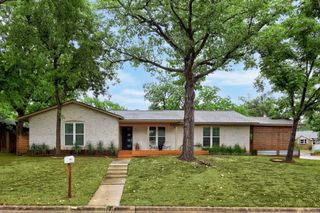
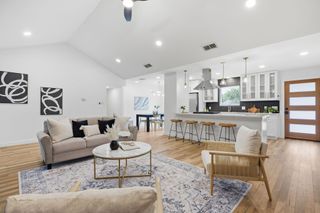
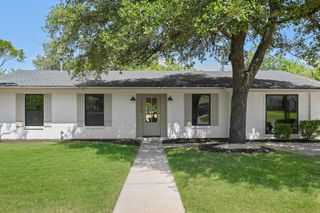
**Super cute midcentury brick home + apartment in heart of Windsor Park**Check out the floorplan** Main home: 3/2+2 living, exposed brick walls, large kitchen open to family, front formal living w/ lots of light, plenty of storage throughout home - Separate apartment: charming large studio w/ full kitchen, bath, and own laundry - see pics - perfect for extra income/office/in-laws/party zone/guest suite. **Recent roof and other upgrades throughout** No carpet in property. Back patio for gatherings and front sitting area to enjoy your peaceful property. **Easy stroll to Hank’s for happy hour, Little Deli, Blanton Elementary, Windsor Park Library, and parks - all within .5 mile - Mueller is only 1.5 miles away, with additional restaurants, Alamo Drafthouse, shopping more - 10 minutes to downtown, UT, easy access to highways.
- Listing Status:
- Active
- Data Last Updated:
- July 29, 2026 at 5:18AM
- Listing Office:
- Moreland Properties : (512) 480-0848
- Listing Agent:
- Catherine Prather : (512) 297-8150
- MLS ID:
- 6979524
- General: See Remarks
- Other Structures: Guest HouseSecond ResidencePatio
- Pool: None
- Parking: Off StreetParking spaces: 4
- Roofing: Composition
- Windows: Solar ScreensWindow Treatments
- General: OneSlab
- HOA Amenities: None
- Originating MLS: actris
- School District: Austin ISD
- County: Travis
- Zoning: LOT 36 BLK C DELWOOD 4 EAST SEC 302221710300000
- View: None
- Fencing: Back Yard
- Utilities: Electricity ConnectedNatural Gas ConnectedSewer Connected
- Water: Public
- Sewer: Public Sewer
- Source: actris
This listing courtesy of Catherine Prather , Moreland Properties
Monthly Payment
- Principal & Interest $
- Property Taxes $
- Home Insurance $
- VA Funding Fee $