5501 Coventry LN, Austin, TX 78723
- 5 beds |
- 2 baths |
- 2,070 sqft
 Single-Family Home
  Built in 1967
  9,191sqft lot
 —— car garage
  $345/sqft
  Listed 12 days ago
Property Description
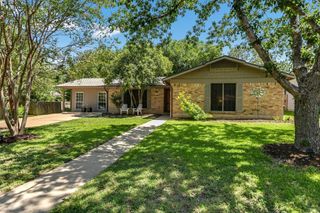
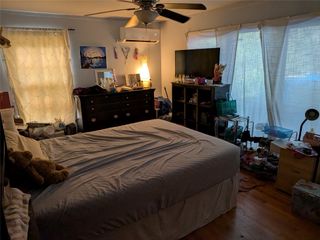
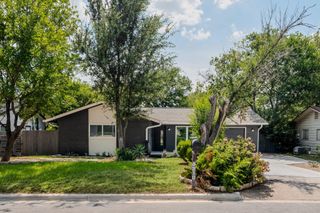
Experience the ultimate Austin lifestyle in coveted Royal Oak Estates, commanding a highly social corner lot. This vibrant, tight-knit enclave serves as the community's primary hub, hosting festive Halloween parades and lively get-togethers. Standing proud under a canopy of towering trees, this classic Texas ranch-style home radiates modern warmth, framed by brilliant, blooming crepe myrtles. Inside, a flood of natural light accentuates a seamless open floor plan, showcasing gorgeous wood-look flooring that sweeps through multiple expansive living spaces. The main living room, anchored by a crisp white brick fireplace, flows into the dining area and a true chef’s kitchen. This culinary haven boasts sleek quartz countertops, a striking hexagon backsplash, two-tone cabinetry, floating shelves, and premium stainless-steel appliances illuminated by a statement drum chandelier and elegant globe pendants. Down the quiet hallway, comfortable bedrooms offer a peaceful retreat, highlighted by a primary suite featuring a dramatic, moody accent wall. The primary bath has a custom double vanity and a walk-in glass shower with intricate blue-and-white patterned floor tile, white subway walls, and a built-in bench. The secondary bathroom complements the home's style with a chic light-wood floating vanity and bathtub with modern white subway tile. Step out to an outdoor sanctuary, featuring a massive, partially covered wood deck overlooking a private yard with a handy storage shed and wood privacy fence. Winter skies reveal views of downtown skyscrapers, while spring nights offer prime stargazing. Capital improvements include replaced windows, HVAC, a roof, rear gutters, updated PVC plumbing, and a wide carport gate. Royal Oak Estates keeps you minutes from Mueller, buzzing East Side eateries, HEB, Target, and a short drive to Downtown. For more info, go to: https://wkf.ms/4yklFaF
- Listing Status:
- Active
- Data Last Updated:
- July 29, 2026 at 6:17AM
- Listing Office:
- Compass RE Texas, LLC : (512) 575-3644
- Listing Agent:
- Caroline Smalley : (512) 975-1517
- MLS ID:
- 7331310
- General: No Exterior Steps
- Other Structures: Shed(s)DeckCovered
- Pool: None
- Parking: CarportParking spaces: 2
- Roofing: Composition
- Windows: BlindsWindow Treatments
- General: OneSlab
- HOA Amenities: None
- Originating MLS: actris
- School District: Austin ISD
- County: Travis
- Zoning: LOT 16 BLK M ROYAL OAK ESTATES SEC 102202006010000
- View: Neighborhood
- Fencing: FencedFullWood
- Utilities: Electricity Available
- Water: Public
- Sewer: Public Sewer
- Source: actris
This listing courtesy of Caroline Smalley , Compass RE Texas, LLC
Monthly Payment
- Principal & Interest $
- Property Taxes $
- Home Insurance $
- VA Funding Fee $