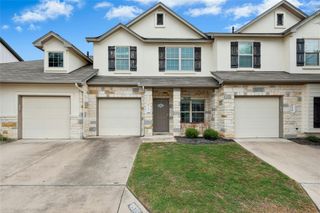
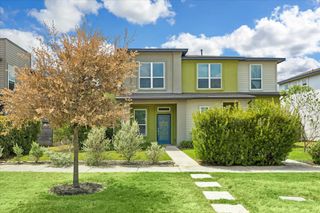
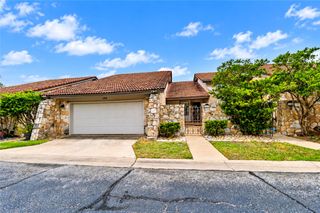
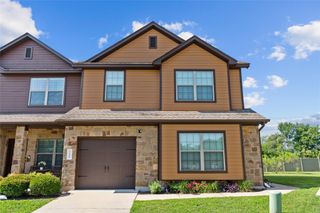
5714 Forks RD, Austin, TX 78747
- 2 beds |
- 2 baths |
- 1,747 sqft
 Condominium
  Built in 2027
  2,252sqft lot
 2 car garage
  $215/sqft
  Listed 2 months ago
Property Description
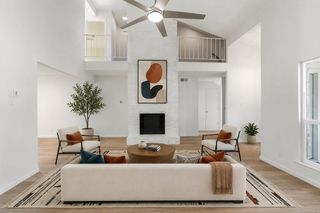
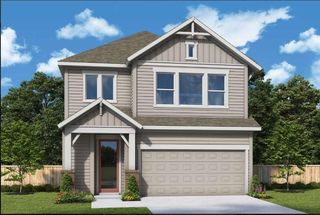
Welcome to 5714 Forks Road, a thoughtfully designed new home nestled within our charming, gated boutique community inspired by the Twilight series. This unique neighborhood offers a peaceful sense of community while keeping you just minutes from shopping, dining, everyday conveniences, and only about 20 minutes from the heart of downtown Austin. Every square foot of this home has been carefully planned to maximize functionality with no wasted space. The two-story layout creates a natural flow, with the upstairs living area thoughtfully positioned to capture abundant natural light while providing a comfortable separation between the private bedrooms and the flexible guest or workspaces below. Expansive windows and soaring ceilings enhance the bright, open feel, while luxury vinyl plank flooring throughout the main living areas delivers both timeless style and everyday durability. Blending modern design, smart functionality, and inviting finishes, 5714 Forks Road offers the perfect balance of comfort and convenience in one of Austin's most distinctive communities. Contact the David Weekley Homes at Goodnight Ranch Team today to learn more about the designer selections and exceptional lifestyle waiting for you in this beautiful new home. Our EnergySaver™ Homes offer peace of mind knowing your new home in Austin is minimizing your environmental footprint while saving energy. A David Weekley EnergySaver home in Austin averages a 60 on the HERS Index. Square Footage is an estimate only; actual construction may vary.
- Listing Status:
- Active
- Data Last Updated:
- October 13, 2026 at 3:20PM
- Listing Office:
- David Weekley Homes : (512) 566-0541
- Listing Agent:
- Jimmy Rado : (512) 566-0541
- MLS ID:
- 5060578
- General: Gutters FullLightingPest Tubes in WallsPrivate EntrancePrivate Yard
- Other Structures: PorchRear PorchCovered
- Pool: None
- Parking: AttachedDrivewayGarageGarage Door OpenerGarage Faces FrontParking spaces: 4
- Roofing: Composition
- Windows: Double Pane WindowsENERGY STAR Qualified WindowsLow-Emissivity WindowsScreensVinyl Windows
- General: TwoSlab
- HOA Amenities: BBQ Pit/GrillCluster MailboxCommon GroundsCurbsDog ParkFitness CenterGatedHigh Speed InternetLock and LeaveOn-Site RetailParkPet AmenitiesPicnic AreaPlanned Social ActivitiesPlaygroundPoolSidewalksStreet LightsUnderground UtilitiesTrail(s)Common Area MaintenanceMaintenance Grounds525.0Quarterly
- Originating MLS: actris
- School District: Austin ISD
- County: Travis
- Zoning: TWILIGHT CONDOMINIUMS UNT 19 PLUS 1.4925 % INT IN COM AREA0438011520000
- View: Neighborhood
- Fencing: Back YardFencedWoodWrought Iron
- Utilities: Electricity AvailableHigh Speed InternetNatural Gas AvailablePhone AvailableSewer AvailableUnderground UtilitiesWater Available
- Water: Public
- Sewer: Public Sewer
- Source: actris
This listing courtesy of Jimmy Rado , David Weekley Homes
Monthly Payment
- Principal & Interest $
- Property Taxes $
- Home Insurance $
- VA Funding Fee $

 New - 1 day ago