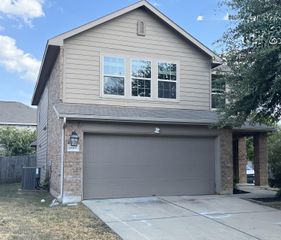
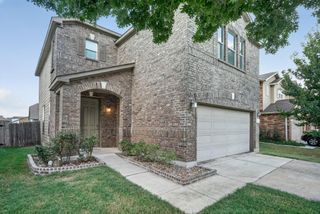
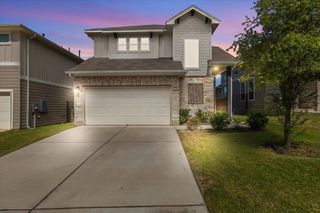
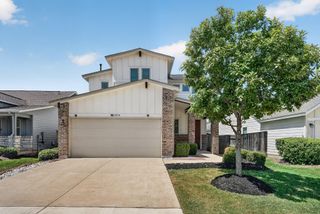
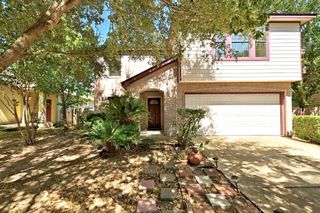
5717 Gerard DR, Austin, TX 78744
- 4 beds |
- 3 baths |
- 2,413 sqft
 Single-Family Home
  Built in 2018
  9,078sqft lot
 2 car garage
  $143/sqft
  Listed 11 days ago
Property Description
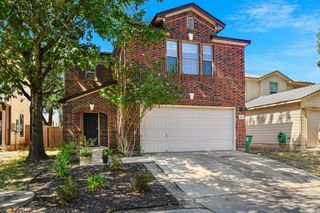
Welcome to this exceptional 4-bedroom, 2.5-bathroom two-story home featuring a durable exterior, an attached 2-car garage, and a cozy covered back patio perfect for outdoor relaxation! Upon entering, an inviting foyer opens directly into a formal living room before leading into a spacious open-concept kitchen, family room, and dining room anchored by soaring raised ceilings. The updated kitchen shines with solid surface countertops, stainless steel appliances in good working condition, and Deep-Cleaned & Refreshed Cabinetry (2026). Enjoy complete peace of mind with Fresh Interior Paint (2026) across all walls, ceilings, doors, and trim, a Serviced HVAC System (2018), Gas Water Heater (2018), and Deep Steam-Cleaned Bathroom Tile (2026). Designed for maximum convenience, the primary bedroom is located on the first floor with its own private en-suite bathroom alongside a main-level laundry room. The second floor features three additional bedrooms, a full bathroom, and a versatile flex space ideal for a home office or playroom. Complete with Fresh Landscaping Mulch (2026) and a Full Exterior Power Washing (2026), this spotlessly prepared residence offers an unbeatable blend of functional layout, modern finishes, and effortless turnkey living!
- Listing Status:
- Active
- Data Last Updated:
- August 28, 2026 at 7:17AM
- Listing Office:
- Entera Realty LLC : (888) 216-6364
- Listing Agent:
- Penny Gail Watson : (713) 303-2146
- MLS ID:
- 2270129
- General: Private EntrancePrivate Yard
- Other Structures: PorchFront PorchPatioCovered
- Pool: None
- Parking: AttachedConcreteDrivewayGarageParking spaces: 2
- Roofing: CompositionShingle
- Windows: None
- General: TwoSlab
- HOA Amenities: Maintenance Grounds300.0Annually
- Originating MLS: actris
- School District: Del Valle ISD
- County: Travis
- Zoning: LOT 6 BLK K ADDISON SEC 303281812060000
- View: None
- Fencing: Back YardFencedWood
- Utilities: Electricity Connected
- Water: Public
- Sewer: Public Sewer
- Source: actris
This listing courtesy of Penny Gail Watson , Entera Realty LLC
Monthly Payment
- Principal & Interest $
- Property Taxes $
- Home Insurance $
- VA Funding Fee $

 New - 1 day ago