$350,000
5800 Breezewood DR, Austin, TX 78745
- 4 beds |
- 2 baths |
- 1,170 sqft
 Single-Family Home
  Built in 1971
  6,299sqft lot
 —— car garage
  $299/sqft
  Listed 11 days ago
Property Description
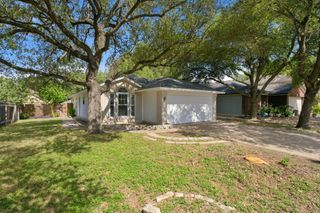
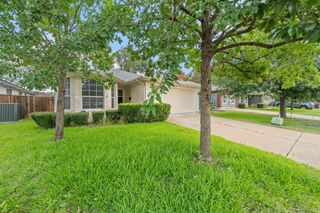
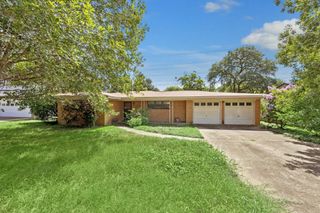
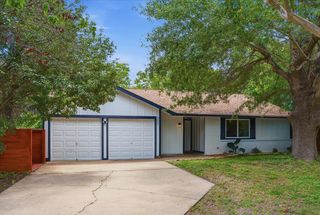
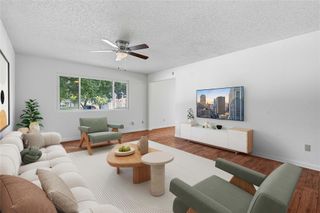
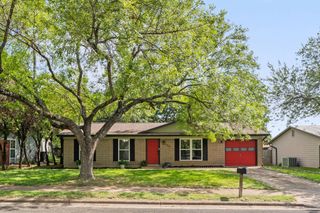
Clean, move-in-ready home in South Austin with a functional layout and nice updates throughout. The living room is bright and open with vinyl floors and a modern ceiling fan, and the kitchen has been refreshed with white cabinets, quartz counters, and stainless appliances, including a gas range. The primary bedroom has its own private bath with a walk-in glass shower, and the second bath comfortably serves the remaining bedrooms. Laundry is conveniently located inside with stackable connections. The backyard has room to spread out, with a patio, storage shed, and a few mature trees. No HOA, no carpet, and no interior steps.
- Listing Status:
- Active
- Data Last Updated:
- July 6, 2026 at 6:17AM
- Listing Office:
- Jorgenson Real Estate : (512) 439-3698
- Listing Agent:
- Mike Kelly : (616) 325-0516
- MLS ID:
- 4443738
- General: Private Yard
- Other Structures: Shed(s)StoragePatio
- Pool: None
- Parking: DrivewayOutsideParking spaces: 1
- Roofing: CompositionShingle
- Windows: DrapesScreens
- General: OneSlab
- HOA Amenities: None
- Originating MLS: actris
- School District: Austin ISD
- County: Travis
- Zoning: LOT 26 BLK E FLOURNOYS SWEETBRIAR SEC VI04160911220000
- View: None
- Fencing: Back YardFencedPrivacyWood
- Utilities: Cable AvailableElectricity ConnectedNatural Gas AvailableNatural Gas ConnectedSewer AvailableSewer ConnectedWater AvailableWater Connected
- Water: Public
- Sewer: Public Sewer
- Source: actris
This listing courtesy of Mike Kelly , Jorgenson Real Estate
Monthly Payment
$Est. Payment
- Principal & Interest $
- Property Taxes $
- Home Insurance $
- VA Funding Fee $

 New - 1 day ago