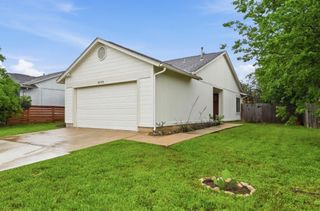
705 Dulwich ST, Austin, TX 78748
- 3 beds |
- 2 baths |
- 1,040 sqft
 Single-Family Home
  Built in 1980
  7,684sqft lot
 1 car garage
  $394/sqft
  Listed 21 hours ago
Property Description
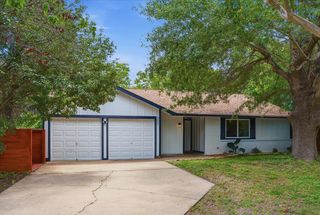
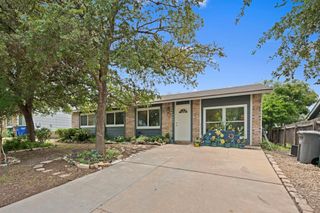
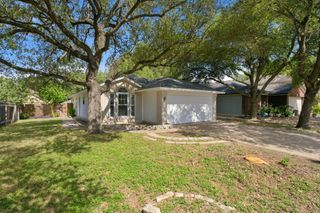
This adorable, 3-bed 2-bath mid-century gem perfectly blends timeless architectural charm with modern luxury. Nestled in a prime South Austin neighborhood, it features a beautifully treed lot, with an updated open-concept layout, and a private backyard oasis with a cowboy pool. Added bonus - roof and windows replaced and electrical panel updated in 2023! The living area is bathed in natural light with updated windows, and soft neutral colors, all of which showcase the sleek herringbone flooring though out the home. The kitchen boasts butcher block counter tops and a good amount of cabinetry along with utility room with ample pantry storage. The washer, dryer and refrigerator will convey to buyer. Three spacious bedrooms—including a primary suite with a closet organization system, and ensuite with a large walk-in shower. The outdoor oasis is what sets this home apart! Cool off on hot Texas days in your comfortable pool, surrounded by a huge custom deck. A large, fully-fenced backyard featuring a massive covered patio, large firepit area, outdoor dining, raised flowerbeds, a rain barrell, and string lights for the perfect evening ambiance. • Only minutes from iconic spots like South Congress, St. Elmo Brewing, and South First. • Approximately 15 minutes to the airport, and an easy 10-minute Uber ride to Downtown or Lady Bird Lake.
- Listing Status:
- Active
- Data Last Updated:
- July 6, 2026 at 2:17AM
- Listing Office:
- Coldwell Banker Apex, REALTORS : (972) 783-1919
- Listing Agent:
- Deedra Poteet : (972) 824-0208
- MLS ID:
- 9464309
- General: Gutters Full
- Other Structures: DeckRear PorchPatioCovered
- Pool: Above GroundElectric HeatFencedHeatedOutdoor PoolPool Cover
- Parking: Door-SingleDrivewayGarageGarage Door OpenerParking spaces: 2
- Roofing: AsphaltShingle
- Windows: Window Coverings
- General: OneSlab
- HOA Amenities: Google FiberSidewalks
- Originating MLS: actris
- School District: Austin ISD
- County: Travis
- Zoning: LOT 3 BLK C BUCKINGHAM ESTATES PHS III SEC 1343325
- View: None
- Fencing: Back YardChain LinkWood
- Utilities: Electricity ConnectedHigh Speed InternetNatural Gas ConnectedSewer ConnectedWater Connected
- Water: Public
- Sewer: Public Sewer
- Source: actris
This listing courtesy of Deedra Poteet , Coldwell Banker Apex, REALTORS
Monthly Payment
- Principal & Interest $
- Property Taxes $
- Home Insurance $
- VA Funding Fee $

 New - 3 days ago