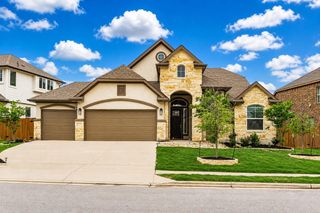
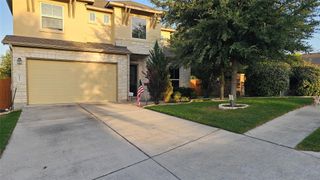
5800 Viejo DR, Austin, TX 78738
- 5 beds |
- 4 baths |
- 3,548 sqft
 Rental
  Built in 2016
  7,200sqft lot
 3 car garage
  $1/sqft
  Listed 14 days ago
Property Description
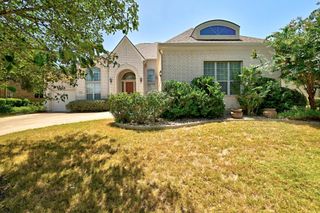
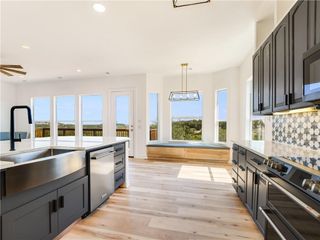
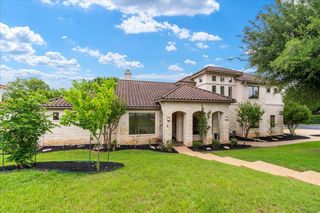
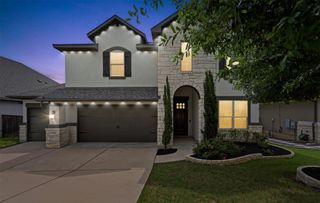
This meticulously maintained home has never been rented before and is packed with premium upgrades. The open floor plan boasts soaring ceilings in the main living area, creating a bright and airy atmosphere. The chef- inspired kitchen features an abundance of cabinetry, a massive island and generous walk in pantry. For ultimate privacy, the spacious primary suite is conveniently located on the main level and features two generous walk-in closets. Upstairs, you'll find four additional bedrooms perfectly configured with a Jack and Jill bathroom and another separate full bathroom for guests. Enjoy the ultimate convenience with a refrigerator, washer, and dryer included. Save significantly on utilities with fully equipped solar panels that drastically reduce monthly electricity bills, alongside a dedicated EV charger in the garage. The backyard is an entertainer's dream, featuring a covered, beautifully tiled patio complete with a built-in grill/stove, a custom pergola, and a private playscape. Inside, enjoy the luxury of a reverse osmosis (RO) water filtration system and a whole-house water softener. Schedule your tour today!
- Listing Status:
- Active
- Data Last Updated:
- July 29, 2026 at 5:18AM
- Listing Office:
- APEX REALTY : (512) 694-5501
- Listing Agent:
- Surbhi Sue Jain : (512) 694-5501
- MLS ID:
- 9557550
- General: GardenGutters FullOutdoor GrillPrivate Yard
- Other Structures: Garage(s)PatioCovered
- Pool: None
- Parking: AttachedDrivewayGarageParking spaces: 3
- Windows: Blinds
- General: TwoSlab
- HOA Amenities: Dog ParkPoolTrail(s)
- Originating MLS: actris
- School District: Lake Travis ISD
- County: Travis
- Zoning: LOT 6 BLK J BELLA COLINAS SEC 78& 901198003070000
- Fencing: FencedWood
- Utilities: Electricity AvailableNatural Gas AvailableWater Available
- Sewer: Public Sewer
- Source: actris
This listing courtesy of Surbhi Sue Jain , APEX REALTY