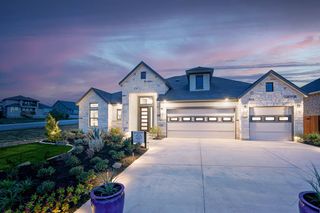
37 Autumn Oaks DR, The Hills, TX 78738
- 4 beds |
- 4 baths |
- 3,638 sqft
 Single-Family Home
  Built in 2001
  0.26acre lot
 2 car garage
  $275/sqft
  Listed 4 days ago
Property Description
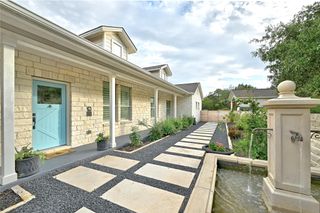
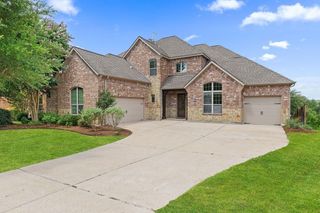
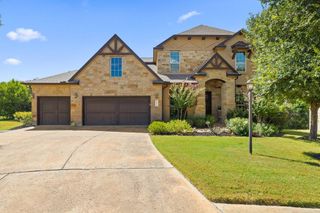
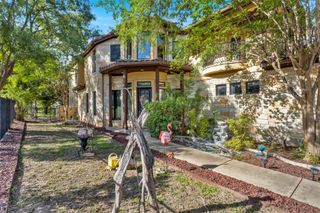
This stunning 4/4 home nestled in the exclusive gated Hills of Lakeway community offers 3,638 sqft of functional living space. The light filled spaces greet you with soaring ceilings & expansive windows creating an open atmosphere. At the heart of the home, the chic kitchen is adorned with soapstone counters & sleek finishes, overlooking the living room with stylish and practical custom built-ins. This design carries to the 2nd level, where a versatile bonus room with custom built-ins is ideal as an office, reading room, playroom, or secondary living. The primary retreat offers a spacious bedroom with room for a sitting area, alongside a spa-inspired ensuite with a soaking tub, a deluxe multi-point walk-in shower, & walk-in closet with ultra-functional organization. Designed for everyday living & entertaining, the main level offers a guest-friendly second bedroom & full bath. Upstairs, you’ll find two bedrooms, each with a full bath & walk-in closet. The functionality continues with a large mudroom, offering abundant cabinet & counter space. The appeal continues outdoors, where a sprawling patio with thoughtfully designed multi-level spaces is perfect for lounging, al fresco dining, or hosting gatherings – it’s truly an entertainer’s dream & a setting for relaxation. Located in Lakeway's most desirable gated communities, this home offers access to everything that makes The Hills a special place to live. LTISD Schools & LOW TAXES! Life in The Hills includes access to four premier clubs: The Hills, Flintrock, Live Oak, & Yaupon offering championship golf, tennis, swimming, fitness, dining, & a vibrant calendar of community events. A mandatory minimum social membership to The Hills Country Club is required ($154/month). Residents also enjoy private amenities such as a playground, dog park, sport court, & scenic walking paths. Buyer to independently verify all information including but not limited to square footage, restrictions, taxes, schools, HOA dues, & yr built.
- Listing Status:
- Active
- Data Last Updated:
- July 12, 2026 at 5:19PM
- Listing Office:
- Compass RE Texas, LLC : (512) 575-3644
- Listing Agent:
- Elle Spikes : (512) 669-2626
- MLS ID:
- 3728925
- General: Exterior StepsGutters FullLightingPrivate Yard
- Other Structures: Patio
- Pool: None
- Parking: AttachedConcreteCoveredDoor-SingleDrivewayEnclosedGarageGarage Door OpenerGarage Faces RearInside EntranceSide By SideParking spaces: 8
- Roofing: Tile
- Windows: Display Window(s)Screens
- General: TwoSlab
- HOA Amenities: ClubhouseCommon GroundsDog ParkFitness CenterGatedGolfParkPet AmenitiesPlaygroundPoolRestaurantSidewalksSport Court(s)/FacilityTennis Court(s)Trail(s)Common Area Maintenance1550.0Annually
- Originating MLS: actris
- School District: Lake Travis ISD
- County: Travis
- Zoning: LOT 898 HILLS OF LAKEWAY PHS 3 THE01318002330000
- View: NeighborhoodTrees/Woods
- Fencing: Back YardWrought Iron
- Utilities: Cable AvailableElectricity ConnectedSewer ConnectedWater Connected
- Water: MUD
- Sewer: MUD
- Source: actris
This listing courtesy of Elle Spikes , Compass RE Texas, LLC
Monthly Payment
- Principal & Interest $
- Property Taxes $
- Home Insurance $
- VA Funding Fee $


 New - 2 days ago