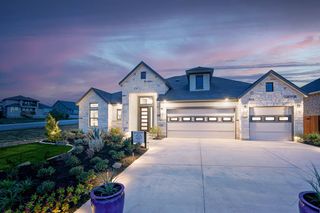
505 Wester Ross LN, Austin, TX 78738
- 4 beds |
- 4 baths |
- 3,182 sqft
 Single-Family Home
  Built in 2014
  0.31acre lot
 3 car garage
  $278/sqft
  Listed 4 days ago
Property Description
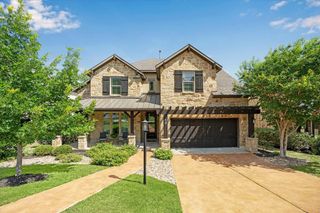
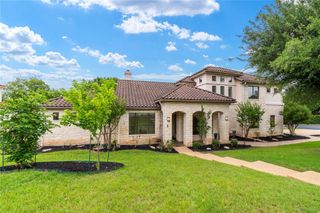
Experience the perfect blend of comfort, privacy, and resort-style living at 505 West Ross Drive in the highly sought-after Rough Hollow community of Lakeway. Nestled on a quiet cul-de-sac, this beautifully maintained 4-bedroom, 3.5-bath home offers 3,182 square feet of thoughtfully designed living space with the warmth and timeless appeal of a traditional Texas home. The versatile floor plan features a dedicated home office, formal dining room, open-concept living area, breakfast nook, theater room, and a spacious flex room ideal for a game room, playroom, or second living area. The private primary suite is conveniently located on the main level and includes dual vanities, a soaking tub, separate walk-in shower, and a generous walk-in closet. Upstairs, one secondary bedroom offers a private en suite bath, while the other two share a full bathroom. Enjoy the covered patio overlooking a peaceful, tree-filled backdrop that provides added privacy. The spacious backyard offers plenty of room for a future pool, playscape, or your own custom outdoor retreat. A three-car garage completes the home. Beyond your front door, Rough Hollow offers one of the most desirable lifestyle experiences on Lake Travis. Residents enjoy exclusive access to the Yacht Club and Marina with complimentary paddleboards and kayaks, waterfront dining at Canyon Grille, four resort-style pools, including a lazy river and splash pad, a state-of-the-art fitness center, sports courts, parks, playgrounds, and more than 22 miles of scenic hiking and biking trails. Located within the acclaimed Lake Travis ISD and just minutes from shopping, dining, and Lake Travis, this home offers the perfect balance of luxury, recreation, and everyday convenience.
- Listing Status:
- Active
- Data Last Updated:
- July 12, 2026 at 7:17AM
- Listing Office:
- Christies Intl Real Estate Lone Star : (512) 270-8586
- Listing Agent:
- Suzie Adams : (512) 636-6274
- MLS ID:
- 2238068
- General: Exterior StepsGutters FullLightingPrivate Yard
- Other Structures: Front PorchRear PorchCovered
- Pool: None
- Parking: AttachedDoor-MultiDrivewayGarageGarage Door OpenerGarage Faces FrontParking spaces: 6
- Roofing: Composition
- Windows: ScreensWindow Treatments
- General: TwoSlab
- HOA Amenities: Airport/RunwayClubhouseCluster MailboxCommon GroundsCurbsFishingFitness CenterGolfHigh Speed InternetLakeParkPet AmenitiesPlanned Social ActivitiesPlaygroundPoolRestaurantSidewalksSport Court(s)/FacilityTennis Court(s)Trail(s)Common Area Maintenance233.33Monthly
- Originating MLS: actris
- School District: Lake Travis ISD
- County: Travis
- Zoning: LOT 106 BLK A LAKEWAY HIGHLANDS PHS 1 SEC 201358601600000
- View: Hill CountryPark/GreenbeltTrees/Woods
- Fencing: Back YardFencedFullGateWrought Iron
- Utilities: Electricity ConnectedPropaneSewer ConnectedWater Connected
- Water: MUD
- Sewer: Public Sewer
- Source: actris
This listing courtesy of Suzie Adams , Christies Intl Real Estate Lone Star
Monthly Payment
- Principal & Interest $
- Property Taxes $
- Home Insurance $
- VA Funding Fee $

 New - 2 days ago