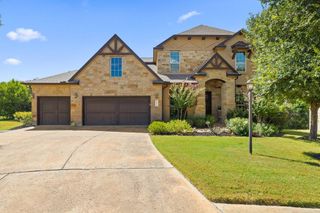
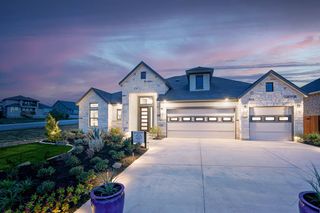
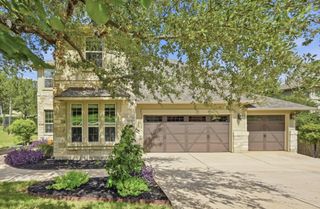
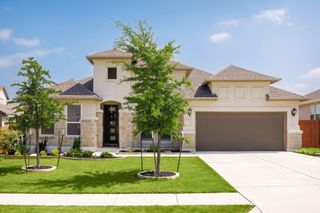
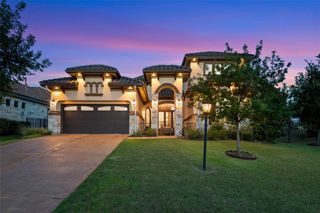
5016 Cypress Ranch BLVD, Spicewood, TX 78669
- 4 beds |
- 4 baths |
- 2,808 sqft
 Single-Family Home
  Built in 2026
  1.05acre lot
 3 car garage
  $325/sqft
  Listed 6 days ago
Property Description
Estimated completion December! The Azle is a sophisticated single-story home that embodies modern Hill Country elegance with thoughtfully curated finishes throughout. Designed for both relaxed living and refined entertaining, this plan offers a seamless blend of style and functionality. The open-concept living area is centered around a chef-inspired kitchen featuring a spacious island, premium appliances, and abundant storage. Just off the main living space, a dedicated wine bar creates an inviting focal point, perfect for entertaining guests or enjoying a quiet evening at home. The primary suite is privately positioned at the back of the home for tranquility, offering a true retreat complete with a spa-style bathroom featuring dual vanities, a soaking tub, an oversized walk-in shower, and two generous walk-in closets. The three additional bedrooms each include walk-in closets and one with an en-suite, providing exceptional comfort and privacy for family or visitors. A conveniently located powder bath enhances the home’s entertainment appeal. A three-car garage completes this elegant one-story design, offering ample space for storage and everyday convenience, all set within a home designed for elevated Hill Country living.
- Listing Status:
- Active
- Data Last Updated:
- July 12, 2026 at 7:17AM
- Listing Office:
- D.R. Horton, AMERICA'S Builder : (512) 345-4663
- Listing Agent:
- Dave Clinton : (512) 270-6196
- MLS ID:
- 6475546
- General: None
- Other Structures: PorchPatioCovered
- Pool: None
- Parking: AttachedGarageParking spaces: 3
- Roofing: Composition
- Windows: Low-Emissivity Windows
- General: OneSlab
- HOA Amenities: See RemarksCommon Area Maintenance201.0Quarterly
- Originating MLS: actris
- School District: Lake Travis ISD
- County: Travis
- Zoning: SOLA VISTA PHASE 1LOT 35BLOCK B5016 Cypress Ranch Blvd
- View: Hill Country
- Fencing: Wood
- Utilities: Cable AvailableElectricity AvailableHigh Speed InternetNatural Gas AvailablePhone AvailableSewer ConnectedWater Connected
- Water: Public
- Sewer: Public Sewer
- Source: actris
This listing courtesy of Dave Clinton , D.R. Horton, AMERICA'S Builder
Monthly Payment
- Principal & Interest $
- Property Taxes $
- Home Insurance $
- VA Funding Fee $

 New - 2 days ago