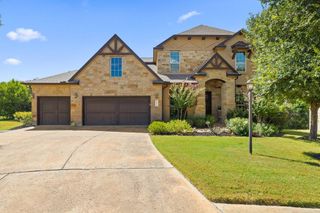
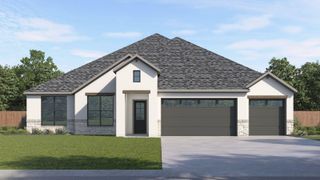
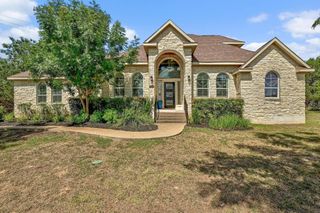
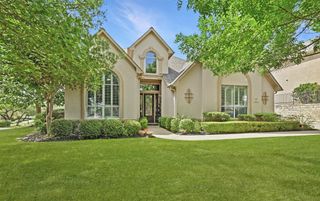
494 Anfield CIR, Austin, TX 78738
- 4 beds |
- 4 baths |
- 3,383 sqft
 Single-Family Home
  Built in 2017
  8,189sqft lot
 2 car garage
  $229/sqft
  Listed 3 days ago
Property Description
Welcome to Hill Country living in the heart of Rough Hollow, one of Lakeway's most sought-after communities. Backing to a nature preserve, this meticulously-maintained home offers privacy, beautiful views, and a thoughtfully designed floor plan. Inside, you'll find soaring ceilings, rich wood flooring, a dramatic curved staircase, and spaces designed for both everyday living and entertaining. The main level features a dedicated office, formal dining room, laundry room, and a private primary suite. At the center of the home is the chef's kitchen, complete with stainless steel appliances, a deep farmhouse sink, granite countertops, an oversized island, gas cooktop, and walk-in pantry. The kitchen opens seamlessly to the living room, where a gas fireplace creates a warm and inviting gathering space. The primary suite is a true retreat, featuring a sitting area, elevated ceilings, and a spa-inspired bathroom with dual vanities, a soaking tub, walk-in shower, and an oversized closet with direct access to the laundry room for added convenience. Upstairs, you'll find three additional bedrooms, two full bathrooms, a media room, and a versatile loft space ideal for game nights or a second living area. Step outside to enjoy a private backyard overlooking the preserve, complete with a covered patio, Hill Country views, yard space, and plenty of room to relax or entertain. Living in Rough Hollow means enjoying some of the best amenities in Lakeway, including access to the Rough Hollow Yacht Club & Marina, resort-style pools with a lazy river, sports courts, fitness center, miles of hike and bike trails, and planned social events. You’re just minutes from top-rated Lake Travis ISD schools, Lake Travis, Hill Country Galleria, and all the restaurants and shops of Lakeway.
- Listing Status:
- Active
- Data Last Updated:
- July 12, 2026 at 7:17AM
- Listing Office:
- Compass RE Texas, LLC : (512) 575-3644
- Listing Agent:
- Madison Swanson : (205) 765-3872
- MLS ID:
- 9938381
- General: Exterior StepsPrivate Yard
- Other Structures: PorchFront PorchRear PorchPatioCovered
- Pool: None
- Parking: CoveredDrivewayGarageGarage Door OpenerGarage Faces FrontParking spaces: 6
- Roofing: Composition
- Windows: BlindsWindow Coverings
- General: TwoSlab
- HOA Amenities: ClubhouseCluster MailboxCommon GroundsConference/Meeting RoomDog ParkFitness CenterLakeParkPet AmenitiesPicnic AreaPlanned Social ActivitiesPlaygroundPoolSport Court(s)/FacilityStreet LightsTennis Court(s)Trail(s)Common Area MaintenanceMaintenance Grounds236.0Monthly
- Originating MLS: actris
- School District: Lake Travis ISD
- County: Travis
- Zoning: LOT 16 BLK E LAKEWAY HIGHLANDS PHS 2 SEC 401318802040000
- View: Trees/Woods
- Fencing: Back YardFencedGateWrought Iron
- Utilities: Electricity ConnectedPropaneSewer ConnectedWater Connected
- Water: MUD
- Sewer: MUD
- Source: actris
This listing courtesy of Madison Swanson , Compass RE Texas, LLC
Monthly Payment
- Principal & Interest $
- Property Taxes $
- Home Insurance $
- VA Funding Fee $