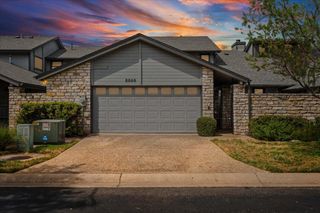
5813 BACK CT, Austin, TX 78731
- 3 beds |
- 3 baths |
- 2,083 sqft
 Rental
  Built in 1981
  3,441sqft lot
 2 car garage
  $2/sqft
  Listed 1 month ago
Property Description
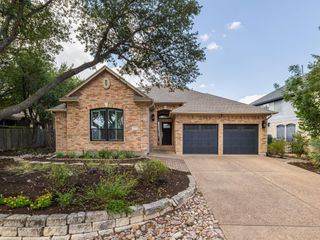
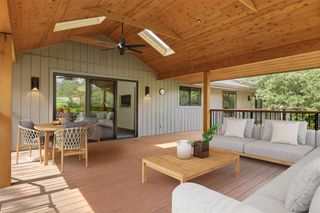
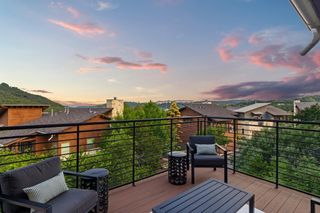
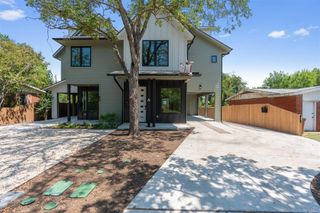
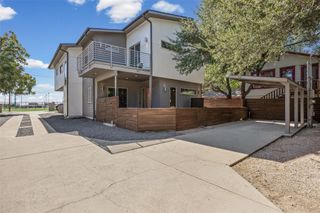
Tucked into an intimate 18-home “micro HOA,” 5813 Back Court is a quiet enclave within the highly desirable Courtyard community in West Austin. Set along a private drive with only one common wall, this garden-style townhome offers generous room sizes, high beamed ceilings, and a wall of glass that fills the living space with natural light. A wood-burning fireplace adds warmth and character, while the spacious kitchen and flexible floor plan provide plenty of room for everyday living, entertaining, or working from home. An attached two-car garage and HOA-maintained common-area landscaping, including irrigation and mowing, add to the easy lock-and-leave lifestyle. The primary suite features vaulted ceilings and opens directly to a private patio with privacy fencing and lush landscaping. The spa-like primary bath includes a soaking tub, walk-in shower with frameless glass enclosure and two separate closets. One of the highlights of The Courtyard is its private, gated Lake Austin waterfront park, offering residents access to a boat ramp, trailer parking, fishing dock, playscape, barbecue pits, covered picnic areas, restrooms, and scenic walking and hiking trails along Bull Creek. A premier tennis and swim facility “The Courtyard Racquet Club” is also located in the community.(Private memberships available.) Ideally located near the iconic Pennybacker Bridge, The Courtyard feels tucked away while still offering easy access to The Arboretum, The Domain, Q2 Stadium, downtown Austin, shopping, dining, and major employers. Convenient access to Loop 360, RR 2222, and Mopac makes getting around Austin easy. A wonderful opportunity for a low-maintenance, lock-and-leave lifestyle in one of West Austin’s most established communities
- Listing Status:
- Active
- Data Last Updated:
- October 13, 2026 at 12:19PM
- Listing Office:
- Moreland Properties : (512) 480-0848
- Listing Agent:
- Laura Betancourt : (512) 944-9382
- MLS ID:
- 8181118
- General: Rain GuttersNo Exterior Steps
- Other Structures: Patio
- Pool: None
- Parking: AttachedDoor-SingleGarageGarage Door OpenerGarage Faces FrontParking spaces: 2
- Roofing: Tile
- Windows: BlindsDouble Pane WindowsWindow Treatments
- General: TwoSlab
- HOA Amenities: ParkPicnic AreaPlaygroundTrail(s)
- Originating MLS: actris
- School District: Austin ISD
- County: Travis
- Zoning: LOT 16 BLK A COURTYARD PHS 1 THE01391204170000
- View: None
- Fencing: FencedPrivacyWoodWrought Iron
- Utilities: Electricity ConnectedWater Connected
- Water: Public
- Sewer: Public Sewer
- Source: actris
This listing courtesy of Laura Betancourt , Moreland Properties