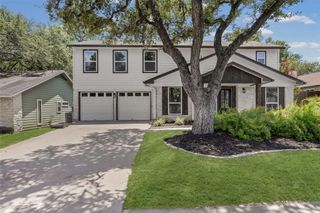
5935 Salcon Cliff DR, Austin, TX 78749
- 3 beds |
- 2 baths |
- 1,902 sqft
 Single-Family Home
  Built in 1999
  8,603sqft lot
 2 car garage
  $357/sqft
  Listed 3 days ago
Property Description
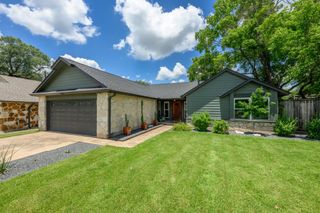
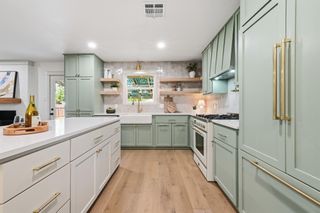
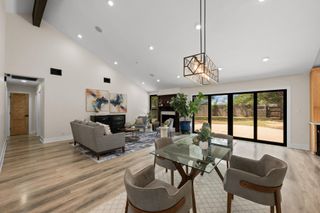
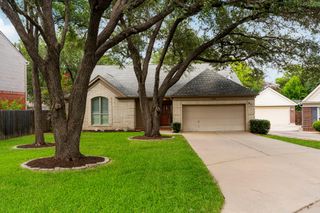
Tucked beneath a canopy of mature oak trees, this renovated single-story home offers an ideal balance of shade, natural light, and inviting living spaces. Inside, the open-concept layout is designed for both everyday comfort and effortless entertaining. Recent interior updates include fresh plank flooring, designer paint, new electric and plumbing fixtures, and a redesigned fireplace. The spacious kitchen features custom cabinetry, GE Cafe appliance suite, abundant prep space, walk-in pantry, and a breakfast bar for casual dining. The large format windows frame views of the expansive backyard and oak trees from the living and dining areas. The primary suite looks out toward the backyard, and offers an oversized shower, double vanity sink, and walk in closet with custom lighting. Step outside to the tree covered patio, an ideal setting for relaxing, or spend an evening around with friends around a fire or soaking in the cowboy pool. Adding even more versatility, the fully conditioned backyard studio offers endless possibilities as a home office, creative workspace, fitness room, or hobby studio. Additional highlights include gutters, landscape lighting, permanent and customizable holiday lighting by Astoria Lighting, insulated garage with separate HVAC, refreshed hardware on all interior doors and cabinets, and recently installed front door. With endless potential inside and out, this home is perfectly positioned just minutes from grocery shopping, popular dining, shopping, entertainment, and convenient access to MoPac, making it easy to enjoy everything Southwest Austin has to offer.
- Listing Status:
- Active
- Data Last Updated:
- July 12, 2026 at 12:17PM
- Listing Office:
- KW-Austin Portfolio Real Estate : (512) 901-9600
- Listing Agent:
- Zane Collins : (512) 814-7169
- MLS ID:
- 5088148
- General: Gutters FullLightingPrivate Yard
- Other Structures: See RemarksStorageWorkshopFront PorchPatio
- Pool: See RemarksAbove Ground
- Parking: AttachedDoor-SingleParking spaces: 2
- Roofing: AsphaltShingle
- Windows: Blinds
- General: OneSlab
- HOA Amenities: Cluster MailboxCommon GroundsSidewalksStreet LightsCommon Area Maintenance22.0Monthly
- Originating MLS: actris
- School District: Austin ISD
- County: Travis
- Zoning: LOT 13 BLK 31 VILLAGE AT WESTERN OAKS SEC 15-A04183811160000
- View: None
- Fencing: PrivacyWood
- Utilities: Electricity ConnectedNatural Gas ConnectedSewer ConnectedWater Connected
- Water: Public
- Sewer: Public Sewer
- Source: actris
This listing courtesy of Zane Collins , KW-Austin Portfolio Real Estate
Monthly Payment
- Principal & Interest $
- Property Taxes $
- Home Insurance $
- VA Funding Fee $

 New - 8 hours ago