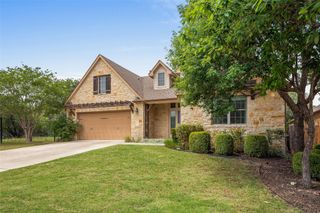
594 Ledge Stone DR, Austin, TX 78737
- 4 beds |
- 3 baths |
- 2,540 sqft
 Single-Family Home
  Built in 2010
  0.27acre lot
 3 car garage
  $226/sqft
  Listed 1 day ago
Property Description
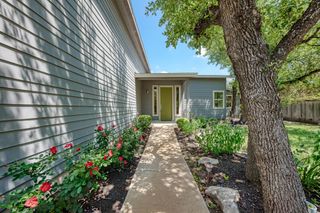
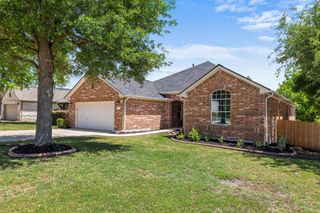
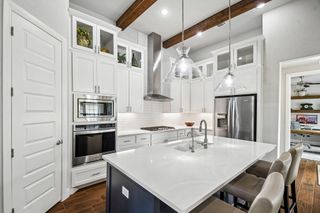
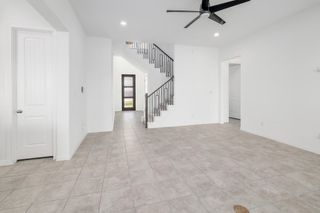
Discover unparalleled comfort and sophisticated design at this exceptional single-story residence, where the highly sought-after "Sedona" floor plan unfolds with grace and functionality. This home offers four spacious bedrooms and three full bathrooms, alongside a dedicated office and a versatile flex room, providing ample space for both relaxation and productivity. High ceilings throughout enhance the open-concept family room and kitchen, creating an inviting atmosphere for daily living and entertaining. The kitchen is a culinary delight, boasting stainless steel appliances, elegant granite counters, a convenient breakfast bar, and a natural gas cooktop. A unique highlight is the center island, thoughtfully equipped with dual beverage refrigerators, perfect for hosting gatherings. Owners replaced HVAC in 2024. The oversized three-car garage provides extensive parking and storage solutions. Step outside to the large, fenced backyard, a private oasis offering abundant space for outdoor activities and the potential to add a custom pool. This prime location is just a short stroll from the community amenity center, providing convenient access to leisure facilities. Additionally, new shopping centers with diverse dining, entertainment, fitness, and healthcare options are merely a short drive away, ensuring every convenience is within reach. Families will appreciate the highly acclaimed Dripping Springs schools, completing the allure of this remarkable property.
- Listing Status:
- Active
- Data Last Updated:
- May 28, 2026 at 7:19AM
- Listing Office:
- Compass RE Texas, LLC : (512) 575-3644
- Listing Agent:
- Aaron Nann : (512) 923-3355
- MLS ID:
- 9776099
- General: Exterior Steps
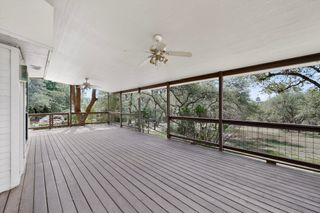
- Other Structures: Front PorchPatioArborCovered
- Pool: None
- Parking: GarageGarage Door OpenerOversizedParking spaces: 3
- Roofing: Shingle
- Windows: BlindsScreens
- General: OneSlab
- HOA Amenities: GatedPlaygroundPoolCommon Area Maintenance420.0Semi-Annually
- Originating MLS: actris
- School District: Dripping Springs ISD
- County: Hays
- Zoning: BUSH RANCH PHASE 1 (REVISED)BLOCK BLOT 12ACRES 0.27111042000B012004
- View: Hill CountryNeighborhood
- Fencing: Back YardPrivacyWood
- Utilities: Electricity ConnectedHigh Speed InternetNatural Gas ConnectedUnderground Utilities
- Water: Public
- Sewer: MUDPublic Sewer
- Source: actris
This listing courtesy of Aaron Nann , Compass RE Texas, LLC
Monthly Payment
- Principal & Interest $
- Property Taxes $
- Home Insurance $
- VA Funding Fee $

 New - 1 day ago