6004 Mount Bonnell RD, Austin, TX 78731
- 3 beds |
- 3 baths |
- 2,934 sqft
 Single-Family Home
  Built in 1992
  0.4acre lot
 2 car garage
  $477/sqft
  Listed 1 month ago
Property Description
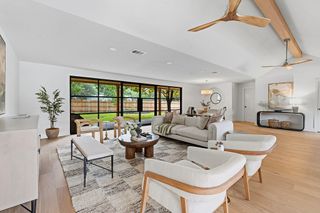
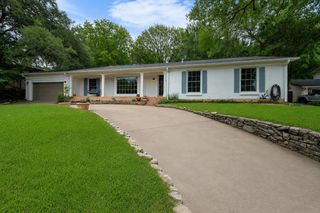
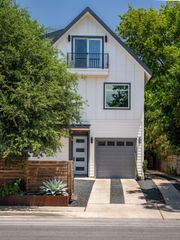
Set on nearly .40 acres with sweeping views of the Cat Mountain Greenbelt, this beautifully updated 2,934-square-foot residence captures the essence of elevated Cat Mountain living. Thoughtfully designed and oriented southeast, the home welcomes soft morning light and offers unforgettable moments on its expansive porches—perfect for sipping coffee at sunrise or unwinding as the evening glow reflects across the greenbelt. Inside, the home features 3 oversized bedrooms, 2 full baths, 1 half bath, and a flexible office/flex space ideal for working, creating, or retreating. Two generous living areas provide room to gather, entertain, or simply enjoy the peaceful surroundings. The updated kitchen and interiors blend comfort with modern livability, while the detached 2-car garage adds convenience and storage. With two large porches and an additional intimate back porch, the home offers multiple vantage points to take in the natural beauty that defines this property. Privacy, views, and thoughtful design come together to create a rare opportunity in one of Austin’s most beloved hillside neighborhoods, only steps from the recreation provided by the Cat Mountain Clubhouse.
- Listing Status:
- Active
- Data Last Updated:
- July 29, 2026 at 7:17AM
- Listing Office:
- Phyllis Browning Company : (512) 215-8587
- Listing Agent:
- Lea Anne Erwin : (254) 394-1861
- MLS ID:
- 1124197
- General: BalconyExterior StepsRain GuttersPrivate EntrancePrivate Yard
- Other Structures: PorchFront PorchSee RemarksCovered
- Pool: None
- Parking: DetachedGarageGarage Door OpenerGarage Faces FrontOversizedParking spaces: 6
- Roofing: CompositionShingle
- Windows: Double Pane WindowsWindow Coverings
- General: TwoSlab
- HOA Amenities: ClubhouseCommon GroundsCurbsPlaygroundPoolStreet LightsTennis Court(s)Trash Pickup - Door to DoorTrail(s)See RemarksCommon Area Maintenance63.0Monthly
- Originating MLS: actris
- School District: Austin ISD
- County: Travis
- Zoning: LOT 2 BLK A CAT MOUNTAIN VILLAS SEC II-A PLUS .2754% INTEREST IN COMMON AREA01361002270000
- View: City LightsHill CountryNeighborhoodPanoramicPark/GreenbeltTrees/Woods
- Fencing: GateWoodWrought Iron
- Utilities: Electricity ConnectedNatural Gas ConnectedSewer ConnectedWater Connected
- Water: Public
- Sewer: Public Sewer
- Source: actris
This listing courtesy of Lea Anne Erwin , Phyllis Browning Company
Monthly Payment
- Principal & Interest $
- Property Taxes $
- Home Insurance $
- VA Funding Fee $

 New - 1 day ago