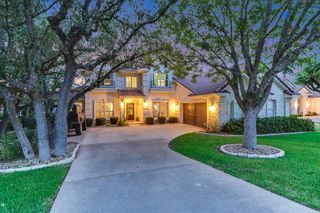
6016 Osceola TRL, Austin, TX 78738
- 5 beds |
- 4 baths |
- 4,091 sqft
 Single-Family Home
  Built in 2014
  0.29acre lot
 3 car garage
  $303/sqft
  Listed 11 days ago
Property Description
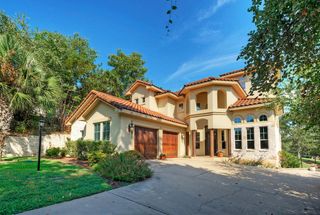
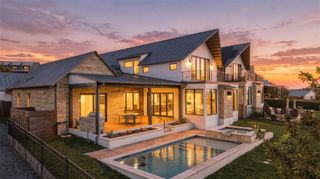
Backing to a gorgeous Hill Country greenbelt with sweeping views and stunning sunsets, this beautifully maintained home in the gated Davenport Summit section of Sweetwater offers rare privacy, open views, and space. A side easement and greenbelt behind the home make the premium 1/3-acre lot feel private. Inside, high ceilings, an open floor plan, and a dramatic wall of windows frame the views. The interior has been freshly repainted with a smooth Level 5 wall finish, while the exterior was also recently repainted for a fresh, polished, move-in-ready feel. Quality details include custom wood beams, solid wood doors, extensive hardwood flooring, cedar garage doors, and commercial-grade JennAir appliances, (48-inch built-in refrigerator, chef’s range, microwave, and dishwasher). The oversized kitchen island offers space for cooking & entertaining, along with a vegetable sink, large walk-in pantry, & laundry room with space for a 2nd refrigerator. The oversized main-level primary suite overlooks the greenbelt, with vaulted ceilings in the bath, a massive doorless shower, and two large walk-in closets. The lower-level balcony includes a built-in outdoor kitchen with Coyote grill and access from the kitchen and primary suite. A dedicated office with a closet & solid wood doors can function as a 6th bedroom, offering flexibility for buyers needing multiple work-from-home spaces. Upstairs are a large game/media room, 3 bedrooms, two full baths, a study center, and a 2nd balcony with long-range Hill Country views. The limestone exterior adds character and energy efficiency, while the large backyard offers room for a future pool. Neighborhood hiking trails can be accessed directly behind the home. Sweetwater residents enjoy resort-style pools, a fitness center, basketball & volleyball courts, a dog park, putting green, & miles of community trails. For buyers looking for views, privacy, flexible living space, and a thoughtfully refreshed home, this one stands out.
- Listing Status:
- Active
- Data Last Updated:
- October 13, 2026 at 7:20AM
- Listing Office:
- Compass RE Texas, LLC : (512) 575-3644
- Listing Agent:
- Wendy Elder : (512) 784-0962
- MLS ID:
- 8693716
- General: BarbecueExterior StepsGutters FullOutdoor GrillPrivate Yard
- Other Structures: Rear PorchPatioCovered
- Pool: None
- Parking: AttachedDoor-MultiDrivewayGarageGarage Faces FrontInside EntranceKitchen LevelParking spaces: 6
- Roofing: CompositionMetal
- Windows: BlindsScreensWindow Coverings
- General: TwoSlab
- HOA Amenities: ClubhouseCommon GroundsCurbsDog ParkFitness CenterGatedParkPet AmenitiesPicnic AreaPlanned Social ActivitiesPlaygroundPoolPutting GreenSport Court(s)/FacilityTennis Court(s)Trail(s)Common Area MaintenanceTrash430.0Quarterly
- Originating MLS: actris
- School District: Lake Travis ISD
- County: Travis
- Zoning: LOT 9 BLK A SWEETWATER RANCH SEC 2 VILLAGE F 201259004070000
- View: Hill CountryNeighborhoodPanoramicPark/GreenbeltTrees/Woods
- Fencing: Back YardFullWrought Iron
- Utilities: Electricity AvailableNatural Gas AvailableSewer AvailableWater Available
- Water: MUD
- Sewer: MUD
- Source: actris
This listing courtesy of Wendy Elder , Compass RE Texas, LLC
Monthly Payment
- Principal & Interest $
- Property Taxes $
- Home Insurance $
- VA Funding Fee $