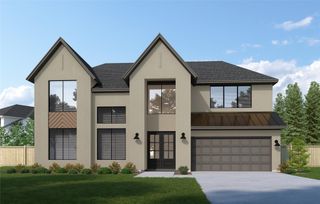
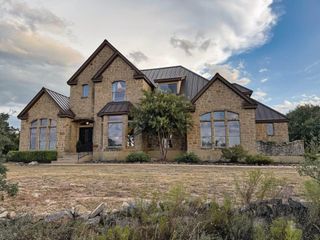
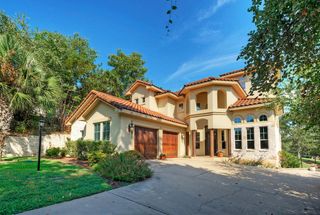
727 Rawson BND, Lakeway, TX 78738
- 5 beds |
- 4 baths |
- 3,613 sqft
 Single-Family Home
  Built in 2021
  8,154sqft lot
 3 car garage
  $318/sqft
  Listed 18 days ago
Property Description
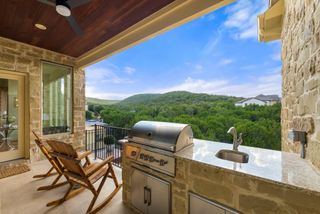
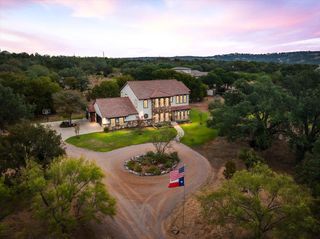
Welcome to 727 Rawson Bend, a beautifully appointed home nestled in the highly sought-after Rough Hollow community of Lakeway. Designed for both everyday living and effortless entertaining, this spacious 5-bedroom, 3.5-bath residence offers approximately 3,612 square feet of thoughtfully designed living space with an inviting open-concept layout and abundant natural light. The main level features a private primary suite, dedicated home office, and an expansive living area that flows seamlessly into the well-appointed kitchen. The kitchen is the heart of the home, offering generous cabinetry, a large center island, and a functional layout that opens to the dining and living spaces. Soaring ceilings and large windows create an airy, welcoming atmosphere throughout. Upstairs, you'll find generously sized secondary bedrooms along with a versatile game room and dedicated media/theater room providing exceptional flexibility for movie nights, play space, guests, or a second living area. A spacious covered patio extends the living space outdoors and overlooks the adjacent greenbelt/park area, creating a peaceful backdrop for morning coffee or evening gatherings. Additional highlights include a 3-car garage, generous storage, modern finishes, high ceilings, and a desirable layout with room for everyone. Built in 2021, this home offers the benefits of newer construction while providing the established feel of one of Lakeway's premier master-planned communities. Beyond the front door, Rough Hollow delivers an exceptional resort-style lifestyle with multiple pools, fitness facilities, tennis and sports courts, trails, parks, lake access, and a vibrant community atmosphere. Zoned to Lake Travis ISD and ideally located near Lake Travis, dining, shopping, and the conveniences of Lakeway and Bee Cave. A rare opportunity to enjoy space, style, and the Rough Hollow lifestyle in one of Lakeway's most desirable communities.
- Listing Status:
- Active
- Data Last Updated:
- October 13, 2026 at 6:19AM
- Listing Office:
- Vanessa Odders, Broker : (281) 222-8223
- Listing Agent:
- Vanessa Odders : (281) 222-8223
- MLS ID:
- 7451858
- General: Exterior StepsRain Gutters
- Other Structures: Front PorchRear PorchCovered
- Pool: None
- Parking: AttachedDoor-MultiDrivewayGarageGarage Door OpenerGarage Faces FrontKitchen LevelOversizedParking spaces: 4
- Roofing: Composition
- Windows: Double Pane WindowsENERGY STAR Qualified WindowsVinyl Windows
- General: TwoSlab
- HOA Amenities: ClubhouseCluster MailboxCommon GroundsConference/Meeting RoomCurbsDog ParkFitness CenterLakeParkPet AmenitiesPlanned Social ActivitiesPlaygroundPoolProperty Manager On-SiteRestaurantSidewalksSport Court(s)/FacilityStreet LightsTennis Court(s)Trash Pickup - Door to DoorUnderground UtilitiesTrail(s)Common Area Maintenance824.0Semi-Annually
- Originating MLS: actris
- School District: Lake Travis ISD
- County: Travis
- Zoning: LOT 104 BLK A LAKEWAY HIGHLANDS PHS 3 SEC 401359002490000
- View: Hill CountryNeighborhoodPark/GreenbeltTrees/Woods
- Fencing: Back YardGateWrought Iron
- Utilities: Electricity AvailablePropaneUnderground Utilities
- Water: MUD
- Sewer: MUD
- Source: actris
This listing courtesy of Vanessa Odders , Vanessa Odders, Broker
Monthly Payment
- Principal & Interest $
- Property Taxes $
- Home Insurance $
- VA Funding Fee $

 New - 1 day ago