6022 Mount Bonnell HOLW, Austin, TX 78731
- 3 beds |
- 3 baths |
- 2,561 sqft
 Single-Family Home
  Built in 1978
  4,617sqft lot
 2 car garage
  $410/sqft
  Listed 3 days ago
Property Description
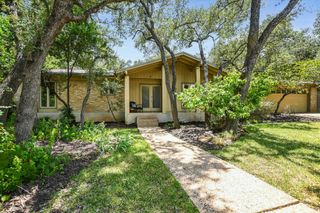
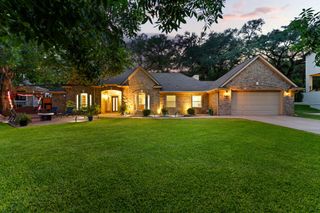
Experience the perfect blend of luxury, comfort, and Hill Country charm in this beautifully updated home located in the highly desirable Cat Mountain Villas community. Step inside to soaring ceilings, abundant natural light, and an inviting open-concept living area centered around a cozy fireplace. The well-appointed kitchen features updated appliances, granite countertops, custom oak cabinetry, generous storage with a center island. Enjoy two interior dining spaces, one formal and one casual, creating the ideal setting for everything from family dinners to holiday gatherings. The spacious primary suite serves as a private retreat, complete with a spa-inspired bathroom featuring marble finishes, a soaking tub, walk-in shower, and expansive closet space. Upstairs in each bedroom, enjoy your private balcony where stunning Hill Country sunsets and peekaboo views of Lake Austin create the perfect backdrop for your morning coffee or evening glass of wine. Offering 3 bedrooms, 2.5 bathrooms, and approximately 2,560 square feet, this spacious residence is thoughtfully designed for both everyday living and effortless entertaining. Beyond the home, the Cat Mountain Villas HOA offers resort-style amenities, including a clubhouse, swimming pool, and tennis courts, giving you the feel of a year-round getaway. You'll also appreciate the unbeatable location, just minutes from downtown Austin, The Domain, Lake Austin, Mount Bonnell, hiking trails, shopping, and dining. Whether you're entertaining guests, relaxing on the balcony, or exploring everything Central Austin has to offer, 6022 Mount Bonnell Hollow offers an exceptional opportunity to enjoy one of Austin's most coveted lifestyles.
- Listing Status:
- Active
- Data Last Updated:
- July 12, 2026 at 12:17PM
- Listing Office:
- Monica & Company Real Estate : (512) 667-9129
- Listing Agent:
- Hilary Taylor : (512) 424-9850
- MLS ID:
- 8219175
- General: BalconyExterior StepsPrivate Yard
- Other Structures: PorchPatioCovered
- Pool: None
- Parking: AttachedGarage Door OpenerParking spaces: 4
- Roofing: Metal
- Windows: Skylight(s)Window Treatments
- General: TwoSlab
- HOA Amenities: ClubhouseCommon GroundsPoolSidewalksSport Court(s)/FacilityTennis Court(s)Underground UtilitiesCommon Area Maintenance47.0Monthly
- Originating MLS: actris
- School District: Austin ISD
- County: Travis
- Zoning: LOT 5 BLK E CAT MOUNTAIN VILLAS SEC 1 PLUS .2754% INTEREST IN COMMON AREA01361002130000
- View: LakePanoramicRiver
- Fencing: FencedWood
- Utilities: Electricity AvailableNatural Gas AvailablePhone Connected
- Water: Public
- Sewer: Public Sewer
- Source: actris
This listing courtesy of Hilary Taylor , Monica & Company Real Estate
Monthly Payment
- Principal & Interest $
- Property Taxes $
- Home Insurance $
- VA Funding Fee $

 New - 2 days ago