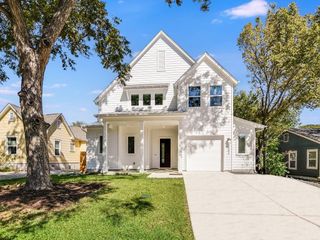
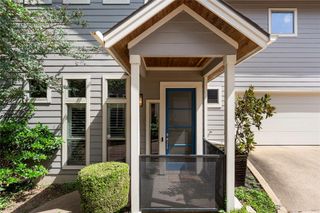
1007 Payne Ave, Austin, TX 78757
- 3 beds |
- 3 baths |
- 2,234 sqft
 Rental
  Built in 1951
  6,447sqft lot
 1 car garage
  $3/sqft
  Listed 19 days ago
Property Description
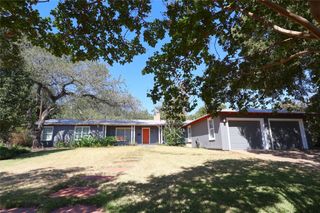
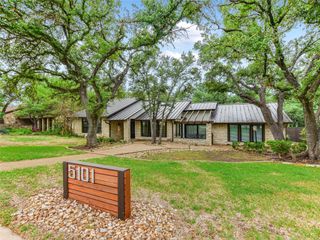
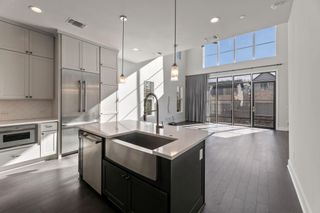
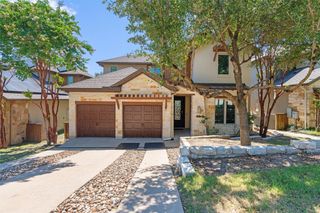
Thoughtfully remodeled home in Austin’s coveted Brentwood neighborhood, offering 4 bedrooms, 2.5 baths and a flexible, open-concept floor plan. The kitchen opens to the main living area with a fireplace, while oversized folding doors connect the interior to a spacious back deck and private pool—ideal for indoor-outdoor living. The primary suite is complemented by three additional bedrooms, including one well suited for a home office or study. A unique upstairs loft provides additional flex space for a playroom, reading nook or storage. Updated flooring and finishes throughout give the home a clean, modern feel while retaining its character. Outside, enjoy a private backyard with pool and expansive deck, plus off-street driveway parking. The front garage offers excellent additional storage, workout or hobby space. Located in the heart of Brentwood near neighborhood parks, the trail system and local favorites including Barley Swine, Tiny Boxwoods/Tiny’s Milk & Cookies, Pinthouse Pizza and nearby coffee and dining. Convenient to Burnet Road, North Lamar, The Domain and Downtown Austin.
- Listing Status:
- Active
- Data Last Updated:
- August 28, 2026 at 1:17PM
- Listing Office:
- DEN Property Group : (512) 222-3364
- Listing Agent:
- Robert Lemon : (512) 921-4373
- MLS ID:
- 2342884
- General: LightingPrivate YardIn Ground
- Other Structures: DeckRear Porch
- Pool: In GroundOutdoor PoolWaterfall
- Parking: Additional ParkingGarageGarage Faces FrontOff StreetParking spaces: 3
- Roofing: Shingle
- Windows: Insulated Windows
- General: One and One HalfPillar/Post/Pier
- HOA Amenities: High Speed Internet
- Originating MLS: actris
- School District: Austin ISD
- County: Travis
- Zoning: 56X115FT OF BLK 5 RESERVOIR HEIGHTS02290709170000
- View: Neighborhood
- Fencing: Back YardWood
- Utilities: Above GroundElectricity ConnectedHigh Speed InternetNatural Gas ConnectedPhone AvailableSewer ConnectedWater Connected
- Water: Public
- Sewer: Public Sewer
- Source: actris
This listing courtesy of Robert Lemon , DEN Property Group