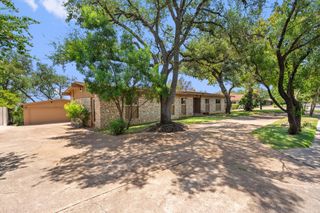
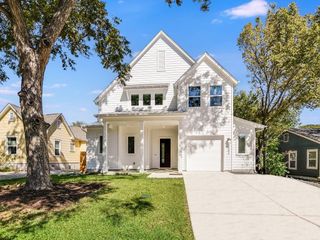
8417 Etienne CV, Austin, TX 78759
- 3 beds |
- 3 baths |
- 2,515 sqft
 Rental
  Built in 2012
  6,011sqft lot
 2 car garage
  $2/sqft
  Listed 1 month ago
Property Description
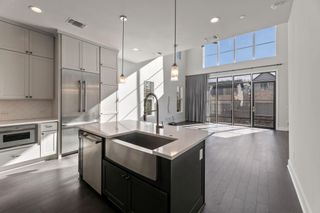
Welcome to 8417 Etienne Cove, a well-maintained three-bedroom, three-bath lease home in the desirable Savoy community of Northwest Austin. This spacious two-story home features a highly functional floor plan with the primary bedroom on the main level, secondary bedrooms upstairs, and a flexible second living area that can be used as a game room, home office, media room, or guest space. The open-concept living room offers vaulted ceilings, abundant natural light, wood and tile flooring, and a gas-log fireplace. The kitchen features granite countertops, a gas cooktop, ample cabinet storage, and an easy flow into the dining and living areas, making the home ideal for entertaining and everyday living. The main-level primary suite provides privacy and convenience, while the upstairs layout offers additional space for family, guests, or remote work. Other features include three full bathrooms, a dedicated laundry room, window blinds, central heating and air conditioning, and an attached two-car garage. Enjoy the private fenced backyard and covered patio, perfect for outdoor dining, pets, entertaining, or relaxing. Conveniently located in Northwest Austin near major employers, shopping, restaurants, entertainment, and major roadways, this move-in-ready rental home offers comfort, flexibility, and an excellent Austin location.
- Listing Status:
- Active
- Data Last Updated:
- August 28, 2026 at 2:18PM
- Listing Office:
- Compass RE Texas, LLC : (512) 575-3644
- Listing Agent:
- Mahshid Caras : (512) 825-8483
- MLS ID:
- 6008826
- General: Exterior Steps
- Other Structures: PatioCovered
- Pool: None
- Parking: AttachedDoor-MultiGarage Door OpenerParking spaces: 0
- Roofing: Composition
- Windows: Blinds
- General: TwoSlab
- HOA Amenities: Cluster Mailbox
- Originating MLS: actris
- School District: Austin ISD
- County: Travis
- Zoning: LOT 20 BLK A SAVOY SUBD02460212380000
- View: None
- Fencing: FencedPrivacyWood
- Utilities: Electricity Available
- Water: Public
- Sewer: Public Sewer
- Source: actris
This listing courtesy of Mahshid Caras , Compass RE Texas, LLC