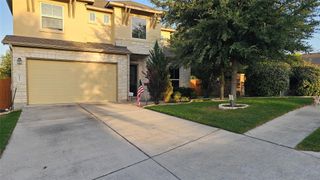
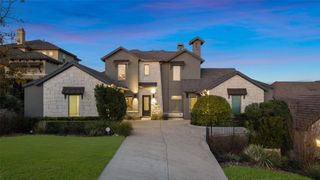
6220 Hilltop Plateau DR, Austin, TX 78738
- 5 beds |
- 5 baths |
- 3,188 sqft
 Rental
  Built in 2023
  6,011sqft lot
 3 car garage
  $2/sqft
  Listed 14 days ago
Property Description
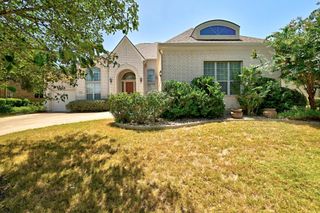
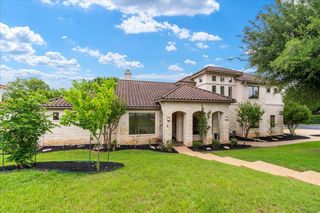
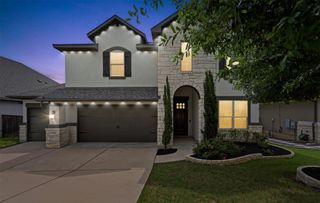
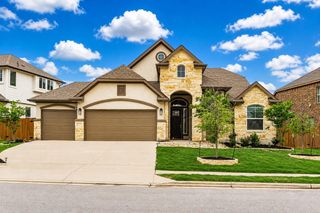
Welcome to your dream home in the highly sought-after Sweetwater community, built by Westin Homes (Fairfax III floor plan). This stunning couple years old home, offers luxury, space, and functionality all in one. Step through the impressive two-story rotunda entry with a beautiful wrought iron circular staircase that makes a lasting first impression. The gourmet island kitchen is a chef’s dream, featuring sleek quartz countertops, 42” upper cabinets, and built-in stainless-steel appliances, all opening seamlessly into the spacious family room, which boasts soaring ceilings and a wall of windows for an abundance of natural light. The home’s layout offers convenience and privacy with the primary suite and a secondary bedroom with full bath located downstairs. The primary retreat features a luxurious bath with double vanities, quartz countertops, a large walk-in shower, and a relaxing free-standing tub. Upstairs, you'll find a large game room, dedicated media room, and three more bedrooms with two full bathrooms, offering ample space for family and guests. Enjoy outdoor living on the oversized covered patio, perfect for entertaining or relaxing. Designer touches throughout include tray ceilings, art niches, and refined architectural details. Located in the prestigious Lake Travis ISD, this home combines upscale living with top-rated schools and the unbeatable amenities of Sweetwater, hiking trails, a resort-style pool, clubhouse, and more. Don't miss the opportunity to live in this elegant and thoughtfully designed home in one of Austin's most desirable communities. Schedule your tour today!
- Listing Status:
- Active
- Data Last Updated:
- July 29, 2026 at 6:17AM
- Listing Office:
- Luisa Mauro Real Estate : (512) 220-0565
- Listing Agent:
- Luisa Mauro : (512) 633-8220
- MLS ID:
- 4424169
- General: See Remarks
- Other Structures: PorchFront PorchPatioCovered
- Pool: None
- Parking: AttachedGarageParking spaces: 6
- Roofing: CompositionShingle
- Windows: See Remarks
- General: TwoSlab
- HOA Amenities: BBQ Pit/GrillCluster MailboxCommon GroundsDog ParkFitness CenterGoogle FiberHigh Speed InternetParkPet AmenitiesPicnic AreaPlaygroundPoolSidewalksUnderground UtilitiesTrail(s)
- Originating MLS: actris
- School District: Lake Travis ISD
- County: Travis
- Zoning: SWEETWATER RANCH SEC 2 VILLAGES C & D BLK B LOT 701239006070000
- View: None
- Fencing: FencedWood
- Utilities: Underground Utilities
- Water: MUD
- Sewer: MUD
- Source: actris
This listing courtesy of Luisa Mauro , Luisa Mauro Real Estate