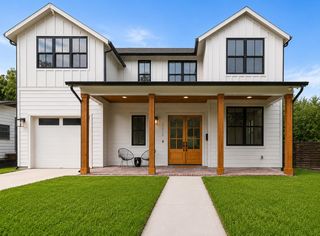
6324 Bon Terra DR, Austin, TX 78731
- 5 beds |
- 5 baths |
- 3,480 sqft
 Single-Family Home
  Built in 1991
  0.43acre lot
 2 car garage
  $445/sqft
  Listed 7 days ago
Property Description
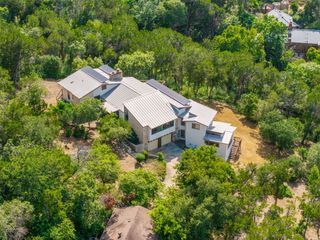
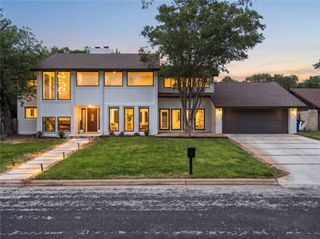
Rarely does a home combine this level of space, luxury, privacy, and location. Tucked away on a quiet cul-de-sac in highly sought-after Northwest Hills, this fully remodeled 5-bedroom, 4.5-bath residence offers nearly half an acre of outdoor living just minutes from central Austin and only 10 minutes from downtown. Step through the grand two-story foyer into a light-filled floor plan with soaring 10-foot ceilings and generously sized living spaces designed for both everyday living and entertaining. The main level features an elegant formal living room with bay windows, a spacious dining room, an inviting family room, and a chef-inspired kitchen with new quartz countertops, a large center island, and breakfast area. A private guest suite with en-suite bath, large laundry room, and powder bath complete the first floor. A stunning curved staircase leads to four additional bedrooms, including an exceptional primary suite with a spacious bedroom, private sitting area, custom-designed bath featuring a walk-in two-person shower, and three walk-in closets. The sitting room and an additional bedroom both provide direct access to the expansive backyard deck. One secondary bedroom offers an en-suite bath, while another features a dual-access bath. Set on nearly half an acre, the backyard has been transformed into a private retreat with a large deck, mature trees, native landscaping, dedicated play space, and room to relax! Beneath the deck, a covered outdoor living area with ceiling fans creates the perfect setting for grilling, dining, and entertaining. Extensively updated throughout, this turnkey home features high-end flooring, epoxy-coated garage floors, a high-capacity tankless water heater, updated fixtures, ceiling fans, faucets, 11.5 kW electric vehicle charger and more. Additional highlights include an integrated smart home and security system, top-rated schools, no HOA fees and exceptional indoor-outdoor living in one of Austin's most desirable neighborhoods.
- Listing Status:
- Active
- Data Last Updated:
- July 29, 2026 at 5:17PM
- Listing Office:
- HD Realty Team : (512) 289-9299
- Listing Agent:
- Holly Dees : (512) 289-9299
- MLS ID:
- 2945341
- General: Rain Gutters
- Other Structures: PorchDeckRear PorchPatioArborSide PorchCovered
- Pool: None
- Parking: AttachedGarageGarage Door OpenerGarage Faces SideParking spaces: 6
- Roofing: Composition
- Windows: BlindsSkylight(s)Window Treatments
- General: TwoSlab
- HOA Amenities: CurbsSidewalks
- Originating MLS: actris
- School District: Austin ISD
- County: Travis
- Zoning: LOT 3 BLK A SHINOAK VALLEY SEC III01360703080000
- View: None
- Fencing: None
- Utilities: Electricity AvailableNatural Gas Available
- Water: Public
- Sewer: Public Sewer
- Source: actris
This listing courtesy of Holly Dees , HD Realty Team
Monthly Payment
- Principal & Interest $
- Property Taxes $
- Home Insurance $
- VA Funding Fee $

 New - 1 day ago