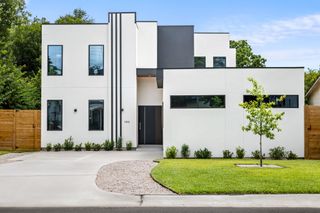
1212 Madison Ave, Austin, TX 78757
- 4 beds |
- 4 baths |
- 3,009 sqft
 Single-Family Home
  Built in 2021
  8,120sqft lot
 1 car garage
  $515/sqft
  Listed 1 month ago
Property Description
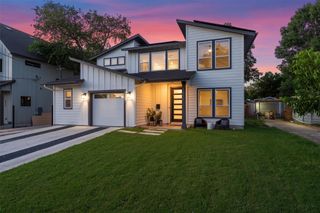
Welcome to 1212 Madison Ave, a well maintained home built in 2021 and nestled within a quiet street in the highly desirable Crestview neighborhood. The home offers four bedrooms plus an office, two living areas, outdoor kitchen, and room for a pool. The main level features an open concept layout that seamlessly flows to the backyard via multi-slide glass doors. The chef’s kitchen has stainless steel appliances, a huge walk in pantry, and lots of cabinet and counter space. You will also find a spacious primary suite with a large walk in closet, a dedicated home office with closet, guest bath, and huge combined laundry and mud room. Upstairs, a private guest suite with an en-suite bath occupies one wing, while two additional bedrooms share a well-appointed bathroom on the opposite side. A versatile loft with two desk areas provides the perfect space for a second living area. The home offers wood floors throughout with plush carpet in the upstairs bedrooms. The backyard is shaded in the afternoon and has a large covered back patio complete with a built-in BBQ, sink and prep area creating the ideal setting for entertaining and enjoying Austin's year-round outdoor lifestyle. And, there is room for a pool. The newly epoxied garage can fit a large SUV and boasts extra storage space, a tankless water heater, extra appliance plug in. Conveniently located in the heart of Crestview, 1212 Madison is close to walking and biking trails that lead to the neighborhood’s favorite restaurants, coffee shops, and shopping. The convenient location offers quick access to Mopac, Domain, and downtown.
- Listing Status:
- Active
- Data Last Updated:
- July 29, 2026 at 7:18PM
- Listing Office:
- Compass RE Texas, LLC : (512) 575-3644
- Listing Agent:
- Christine Moore : (512) 433-9619
- MLS ID:
- 6976952
- General: BarbecueGas GrillOutdoor Grill
- Other Structures: Front PorchRear PorchPatioCovered
- Pool: None
- Parking: AttachedDrivewayGarageParking spaces: 2
- Roofing: CompositionShingle
- Windows: Screens
- General: TwoSlab
- HOA Amenities: See RemarksParkPlaygroundPool
- Originating MLS: actris
- School District: Austin ISD
- County: Travis
- Zoning: LOT 14 BLK I CRESTVIEW ADDN SEC 502350814150000
- View: None
- Fencing: FencedWood
- Utilities: Electricity AvailableNatural Gas Available
- Water: Public
- Sewer: Public Sewer
- Source: actris
This listing courtesy of Christine Moore , Compass RE Texas, LLC
Monthly Payment
- Principal & Interest $
- Property Taxes $
- Home Insurance $
- VA Funding Fee $

 New - 14 hours ago