6400 Lautner LN, Austin, TX 78747
- 3 beds |
- 3 baths |
- 1,864 sqft
 Condominium
  Built in 2026
  2,304sqft lot
 2 car garage
  $209/sqft
  Listed 6 days ago
Property Description
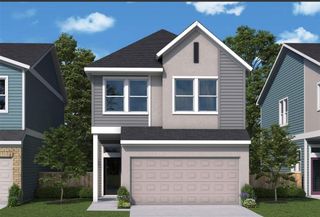
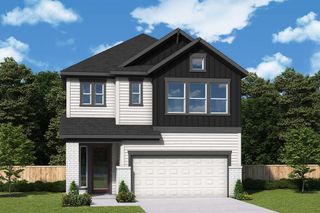
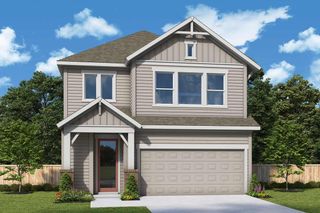
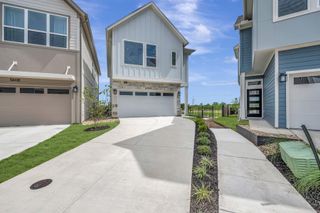
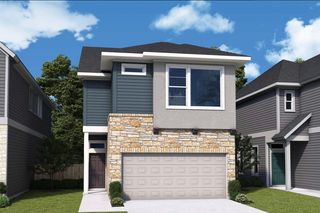
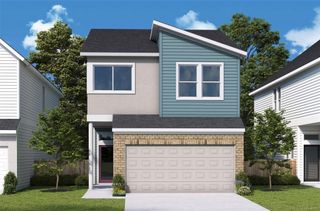
Explore the superb balance of energy-efficiency, personalized spaces, and elegant gathering areas in this beautiful new home in Goodnight Ranch. A thoughtfully designed open-concept layout creates the perfect place for everyday living. Natural light pours through expansive windows, filling the open kitchen, dining, and family room with warmth and creating a bright, welcoming atmosphere you'll love coming home to. Whether you're preparing dinner, entertaining guests, or simply enjoying a quiet morning coffee, every space feels connected, comfortable, and effortlessly functional. Retreat to the private Owner's Suite, where you'll find a peaceful escape designed for relaxation. Additional bedrooms and flexible living spaces provide room to personalize your home to fit your lifestyle—whether you envision a home office, fitness room, playroom, or cozy media space. Every detail has been thoughtfully selected to combine timeless style with everyday convenience. Call David Weekley's Goodnight Ranch Team to learn about the industry-leading warranty and EnergySaver™ features included with this beautiful new home for sale in Austin, Texas! Our EnergySaver™ Homes offer peace of mind knowing your new home in Austin is minimizing your environmental footprint while saving energy. A David Weekley EnergySaver home in Austin averages a 60 on the HERS Index. Square Footage is an estimate only; actual construction may vary.
- Listing Status:
- Active
- Data Last Updated:
- July 30, 2026 at 12:17PM
- Listing Office:
- David Weekley Homes : (512) 566-0541
- Listing Agent:
- Jimmy Rado : (512) 566-0541
- MLS ID:
- 3149582
- General: Gutters FullLightingPest Tubes in WallsPrivate EntrancePrivate Yard
- Other Structures: PorchRear PorchCovered
- Pool: None
- Parking: AttachedDrivewayGarageGarage Door OpenerGarage Faces FrontParking spaces: 4
- Roofing: Composition
- Windows: Double Pane WindowsENERGY STAR Qualified WindowsLow-Emissivity WindowsScreensVinyl Windows
- General: TwoSlab
- HOA Amenities: BBQ Pit/GrillCluster MailboxCommon GroundsCurbsDog ParkFitness CenterGatedHigh Speed InternetLock and LeaveOn-Site RetailParkPet AmenitiesPicnic AreaPlanned Social ActivitiesPlaygroundPoolSidewalksStreet LightsUnderground UtilitiesTrail(s)Common Area MaintenanceMaintenance Grounds525.0Quarterly
- Originating MLS: actris
- School District: Austin ISD
- County: Travis
- Zoning: Twilight Condominiums Unit 38 Plus 1.4925 % INT in Com Area04380115390000
- View: Neighborhood
- Fencing: Back YardFencedWoodWrought Iron
- Utilities: Electricity AvailableHigh Speed InternetNatural Gas AvailablePhone AvailableSewer AvailableUnderground UtilitiesWater Available
- Water: Public
- Sewer: Public Sewer
- Source: actris
This listing courtesy of Jimmy Rado , David Weekley Homes
Monthly Payment
- Principal & Interest $
- Property Taxes $
- Home Insurance $
- VA Funding Fee $