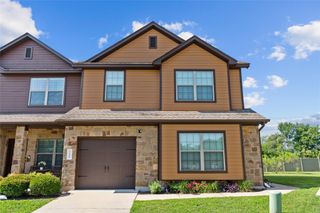
6402 Lautner LN, Austin, TX 78747
- 3 beds |
- 3 baths |
- 2,014 sqft
 Condominium
  Built in 2026
  2,500sqft lot
 2 car garage
  $191/sqft
  Listed 2 months ago
Property Description
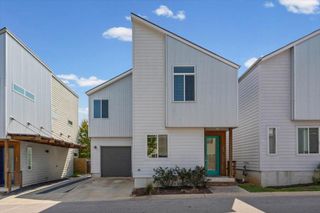
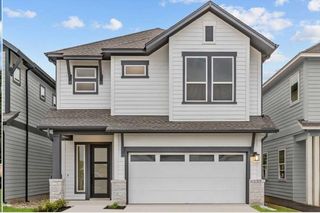
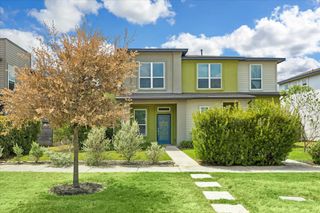
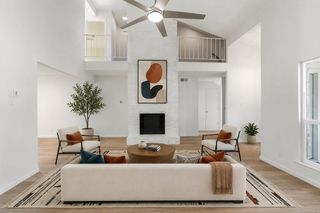
This Quick Move-in Home in Goodnight Ranch stands with quiet confidence—clean lines, rich contrast, and a bold front door hinting at something special inside. Step through the entryway and the home opens up—bright, inviting, and unexpectedly spacious. The kitchen is the heart of it all, anchored by a statement island with quartz countertops, seating for 5 and surrounded by designer finishes that feel anything but standard. Crisp contrast cabinetry, warm wood-look floors, and thoughtful lighting give the entire space a curated feel. Upstairs, the owner’s retreat is just that—your personal escape. A spacious loft adds flexibility for a home office, workout zone, or media space, and two additional bedrooms are tucked away for guests or hobbies. Every corner feels considered, from the walk-in closet to the oversized shower in the owner’s bath. The best part? Low-maintenance living means more time for real life. Weekends are for trail walks, local bites, and evening wine on the covered back porch—not yard work. You’re in a quiet, master-planned community with a real sense of neighborliness, yet just minutes from the culture, food, and energy of Austin. This isn’t just a place to live. It’s a place to belong. Call the David Weekley Homes at Goodnight Ranch Team to learn more about the stylish selections of this new home in Austin, Texas! Our EnergySaver™ Homes offer peace of mind knowing your new home in Austin is minimizing your environmental footprint while saving energy. A David Weekley EnergySaver home in Austin averages a 60 on the HERS Index. Square Footage is an estimate only; actual construction may vary.
- Listing Status:
- Active
- Data Last Updated:
- October 13, 2026 at 1:19PM
- Listing Office:
- David Weekley Homes : (512) 566-0541
- Listing Agent:
- Jimmy Rado : (512) 566-0541
- MLS ID:
- 9577874
- General: Gutters FullLightingPest Tubes in WallsPrivate EntrancePrivate Yard
- Other Structures: PorchRear PorchCovered
- Pool: None
- Parking: AttachedDrivewayGarageGarage Door OpenerGarage Faces FrontParking spaces: 4
- Roofing: Composition
- Windows: Double Pane WindowsENERGY STAR Qualified WindowsLow-Emissivity WindowsScreensVinyl Windows
- General: TwoSlab
- HOA Amenities: BBQ Pit/GrillCluster MailboxCommon GroundsCurbsDog ParkFitness CenterGatedHigh Speed InternetLock and LeaveOn-Site RetailParkPet AmenitiesPicnic AreaPlanned Social ActivitiesPlaygroundPoolSidewalksStreet LightsUnderground UtilitiesTrail(s)Common Area MaintenanceMaintenance Grounds525.0Quarterly
- Originating MLS: actris
- School District: Austin ISD
- County: Travis
- Zoning: Twilight Condominiums Unit 37 Plus 1.5151 % INT in Com Area04380115380000
- View: Neighborhood
- Fencing: Back YardFencedWoodWrought Iron
- Utilities: Electricity AvailableHigh Speed InternetNatural Gas AvailablePhone AvailableSewer AvailableUnderground UtilitiesWater Available
- Water: Public
- Sewer: Public Sewer
- Source: actris
This listing courtesy of Jimmy Rado , David Weekley Homes
Monthly Payment
- Principal & Interest $
- Property Taxes $
- Home Insurance $
- VA Funding Fee $

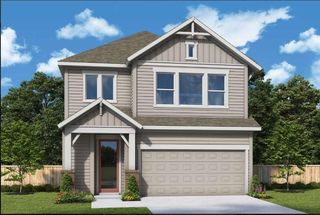
 New - 1 day ago