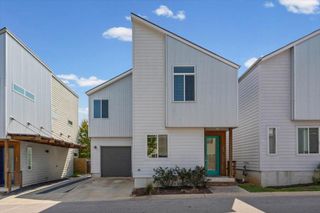
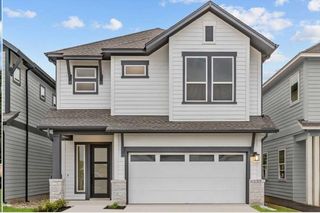
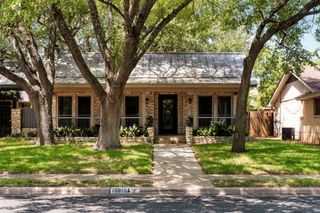
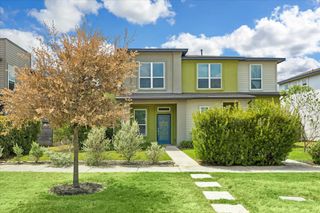
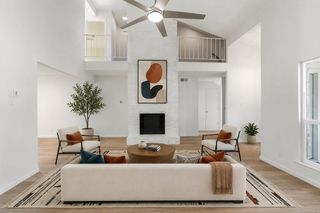
6403 Lautner LN, Austin, TX 78747
- 3 beds |
- 3 baths |
- 2,039 sqft
 Condominium
  Built in 2026
  2,544sqft lot
 2 car garage
  $194/sqft
  Listed 3 months ago
Property Description
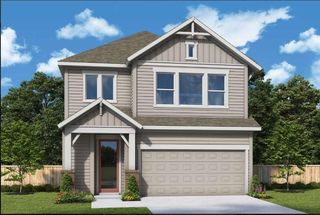
Discover comfortable, low-maintenance living in this beautifully designed new home in Goodnight Ranch, where thoughtful spaces and modern finishes come together in a prime South Austin location. The open-concept kitchen features a large center island, abundant cabinet space, and an easy flow into the dining and family room, making it perfect for both everyday living and entertaining. Energy-efficient windows fill the main living area with natural light, while the full-lite patio door opens to a covered outdoor living space and a spacious backyard. Upstairs, the flexible retreat offers endless possibilities as a second living area, media room, or play space. A private study with French doors on the first floor provides the perfect setting for working from home, reading, or creating a quiet retreat. The Owner's Retreat is designed for comfort, featuring a spacious en suite bathroom with a walk-in shower and a large walk-in closet. Two secondary bedrooms provide comfortable accommodations for family, guests, or hobbies. Located just minutes from Downtown Austin, Goodnight Ranch offers the perfect blend of convenience, community, and modern living. Contact the David Weekley Homes Goodnight Ranch Team to learn more about this exceptional new home and the EnergySaver™ features and industry-leading warranty included with your purchase. Our EnergySaver™ Homes offer peace of mind knowing your new home in Austin is minimizing your environmental footprint while saving energy. A David Weekley EnergySaver home in Austin averages a 60 on the HERS Index. Square Footage is an estimate only; actual construction may vary.
- Listing Status:
- Active
- Data Last Updated:
- October 13, 2026 at 1:19PM
- Listing Office:
- David Weekley Homes : (512) 566-0541
- Listing Agent:
- Jimmy Rado : (512) 566-0541
- MLS ID:
- 4768294
- General: Gutters FullLightingPest Tubes in WallsPrivate EntrancePrivate Yard
- Other Structures: PorchRear PorchCovered
- Pool: None
- Parking: AttachedDrivewayGarageGarage Door OpenerGarage Faces FrontParking spaces: 4
- Roofing: Composition
- Windows: Double Pane WindowsENERGY STAR Qualified WindowsLow-Emissivity WindowsScreensVinyl Windows
- General: TwoSlab
- HOA Amenities: BBQ Pit/GrillCluster MailboxCommon GroundsCurbsDog ParkFitness CenterGatedHigh Speed InternetLock and LeaveOn-Site RetailParkPet AmenitiesPicnic AreaPlanned Social ActivitiesPlaygroundPoolSidewalksStreet LightsUnderground UtilitiesTrail(s)Common Area MaintenanceMaintenance Grounds525.0Quarterly
- Originating MLS: actris
- School District: Austin ISD
- County: Travis
- Zoning: Twilight Condominiums Unit 55 Plus 1.5151 % INT in Com Area04380115560000
- View: Neighborhood
- Fencing: Back YardFencedWoodWrought Iron
- Utilities: Electricity AvailableHigh Speed InternetNatural Gas AvailablePhone AvailableSewer AvailableUnderground UtilitiesWater Available
- Water: Public
- Sewer: Public Sewer
- Source: actris
This listing courtesy of Jimmy Rado , David Weekley Homes
Monthly Payment
- Principal & Interest $
- Property Taxes $
- Home Insurance $
- VA Funding Fee $

 New - 1 day ago